Stunning, private brick ranch home with 10 ft ceilings is now available in Applewood Subdivision in Proctorville, OH. This home features 4 bedrooms & 3.5 baths. There are beautiful hardwoods in the main living spaces and the master bedroom. The baths & laundry are accented in tile. The home has carpet in the secondary bedrooms. 2 of the bedrooms are connected by a jack n jill bath & the other secondary bedroom has a private bath. Guests can utilize the half bath. The master ensuite has walk in shower & bath. The kitchen is filled with stainless appliances & also has an extra wall oven for large gatherings to cook for! Your kitchen is spacious & has a nice breakfast area; the home also offers formal dining. Your lot is private with privacy fence and a new covered concrete patio area. You also have a playset with mulch. The home features nearly 3,200 sq ft, trayed ceilings in master and great room and vaulted in formal dining. The driveway is paved and the garage is 2 car & spacious.
Sold for $415,000
$415,000
565 Township Road 1534, Proctorville, OH 45669
4beds
3,153sqft
Single Family Residence
Built in 2006
0.3 Acres Lot
$464,100 Zestimate®
$132/sqft
$3,015 Estimated rent
Home value
$464,100
$441,000 - $487,000
$3,015/mo
Zestimate® history
Owner options
List your home for rent
$3,015/mo
Rent Zestimate®
Find your next renter with Zillow Rental Manager. Plus, with online applications, you can quickly screen prospective tenants – for free.
$3,015/mo
Rent Zestimate®
Refinance and save
$2,586/mo
Est. payment
Refinancing to a lower rate could help reduce your monthly payments and save thousands over the life of the loan.
$2,586/mo
Est. payment
Explore your selling options
Work with a Zillow partner agent
Leverage their expertise and Zillow's premium Showcase listings to get your home seen by more buyers.
Get startedList with your own agent
Get your home in front of millions of buyers by listing it on Zillow.
Learn how to do itSell it yourself
Take full control of how buyers see your home on Zillow by listing For Sale by Owner (FSBO).
List your homeWhat's special
Zillow last checked:
Listing updated:
Listed by:
Donna Gannon 740-352-7294,
Century 21 Homes And Land
Bought with:
Whitney Hood Gesner
Hood Realty Company
Source: HUNTMLS,MLS#: 176749
Facts & features
Interior
Bedrooms & bathrooms
- Bedrooms: 4
- Bathrooms: 4
- Full bathrooms: 3
- 1/2 bathrooms: 1
Rooms
- Room types: Library/Study/Office
Bedroom
- Features: Ceiling Fan(s), Wood Floor, Private Bath
- Level: First
- Area: 336.35
- Dimensions: 21.7 x 15.5
Bedroom 1
- Features: Ceiling Fan(s), Wall-to-Wall Carpet
- Level: First
- Area: 142.21
- Dimensions: 11.11 x 12.8
Bedroom 2
- Features: Ceiling Fan(s), Wall-to-Wall Carpet
- Level: First
- Area: 142.21
- Dimensions: 11.11 x 12.8
Bedroom 3
- Features: Ceiling Fan(s), Wall-to-Wall Carpet, Private Bath
- Level: First
- Area: 151.13
- Dimensions: 12.7 x 11.9
Bathroom 1
- Features: Tile Floor, Private Bath, Whirlpool/Jet Tub
- Level: First
Bathroom 2
- Features: Tile Floor, Half Bath Only
- Level: First
Bathroom 3
- Features: Tile Floor
- Level: First
Dining room
- Features: Cathedral/Vaulted Ceiling, Wood Floor, Formal Dining
- Level: First
- Area: 174.93
- Dimensions: 11.9 x 14.7
Kitchen
- Features: Tile Floor, Dining Area, Balcony/Deck
- Level: First
- Area: 351
- Dimensions: 30 x 11.7
Living room
- Features: Wood Floor, Fireplace
- Level: First
- Area: 193.2
- Dimensions: 14 x 13.8
Heating
- Natural Gas
Cooling
- Central Air
Appliances
- Included: Dishwasher, Microwave, Range/Oven, Refrigerator, Oven, Electric Water Heater
- Laundry: Washer/Dryer Connection
Features
- Flooring: Tile, Wood
- Windows: Some Window Treatments, Insulated Windows
- Basement: Crawl Space
- Attic: Pull Down Stairs
- Has fireplace: Yes
- Fireplace features: Fireplace
Interior area
- Total structure area: 3,153
- Total interior livable area: 3,153 sqft
Property
Parking
- Total spaces: 5
- Parking features: Garage Door Opener, 2 Cars, Attached, 3+ Cars, Off Street
- Attached garage spaces: 2
Features
- Patio & porch: Porch
- Exterior features: Lighting, Private Yard
- Fencing: Privacy
Lot
- Size: 0.3 Acres
- Features: Cul-De-Sac
- Topography: Level
Details
- Additional structures: Storage Shed/Out Building
- Parcel number: 180090800.167
Construction
Type & style
- Home type: SingleFamily
- Architectural style: Ranch
- Property subtype: Single Family Residence
Materials
- Brick
- Roof: Shingle
Condition
- Year built: 2006
Utilities & green energy
- Water: Public Water
- Utilities for property: Cable Connected
Community & HOA
Community
- Security: Security System
- Subdivision: Applewood
Location
- Region: Proctorville
Financial & listing details
- Price per square foot: $132/sqft
- Tax assessed value: $478,100
- Annual tax amount: $4,383
- Date on market: 7/17/2023
- Listing terms: Cash,Conventional,FHA,VA Loan,USDA Loan
Price history
| Date | Event | Price |
|---|---|---|
| 11/22/2023 | Sold | $415,000-3.3%$132/sqft |
Source:  HUNTMLS #176749 Report a problem HUNTMLS #176749 Report a problem | ||
| 10/23/2023 | Pending sale | $429,000$136/sqft |
Source: HUNTMLS #176749 Report a problem | ||
| 10/23/2023 | Contingent | $429,000$136/sqft |
Source:  AABR #55511 Report a problem AABR #55511 Report a problem | ||
| 7/17/2023 | Listed for sale | $429,000$136/sqft |
Source: HUNTMLS #176749 Report a problem | ||
| 7/16/2023 | Listing removed | $429,000$136/sqft |
Source: GPABR #150057 Report a problem | ||
| 7/16/2023 | Listed for sale | $429,000+7.2%$136/sqft |
Source: GPABR #150057 Report a problem | ||
| 8/16/2022 | Sold | $400,000$127/sqft |
Source: Public Record Report a problem | ||
Public tax history
| Year | Property taxes | Tax assessment |
|---|---|---|
| 2025 | $4,383 +26.4% | $167,340 +30% |
| 2024 | $3,467 +2.1% | $128,720 +2.1% |
| 2023 | $3,394 +0.1% | $126,020 |
| 2022 | $3,392 +14% | $126,020 +16.4% |
| 2021 | $2,974 -4.2% | $108,240 |
| 2020 | $3,105 -0.9% | $108,240 -1% |
| 2019 | $3,132 -2.4% | $109,310 +1% |
| 2018 | $3,209 +0% | $108,230 |
| 2017 | $3,208 +7.5% | $108,230 |
| 2016 | $2,983 -3.2% | $108,230 +12.2% |
| 2015 | $3,083 -7.9% | $96,480 |
| 2014 | $3,346 +7.7% | $96,480 |
| 2013 | $3,106 +17.4% | $96,480 |
| 2012 | $2,646 -0.5% | $96,480 |
| 2011 | $2,659 +0.7% | $96,480 |
| 2010 | $2,641 +4.6% | $96,480 +9.9% |
| 2009 | $2,526 -0.8% | $87,750 |
| 2008 | $2,545 +195% | $87,750 +78.4% |
| 2007 | $863 +218.2% | $49,190 +432.4% |
| 2006 | $271 | $9,240 |
Find assessor info on the county website
Neighborhood: 45669
Nearby homes
- $453,5004 bd2 ba2.9k sqft500 Township Road 1534, Proctorville, OH 45669Off Market
- $429,0004 bd3 ba2k sqft487 Township Road 1534, Proctorville, OH 45669For Sale
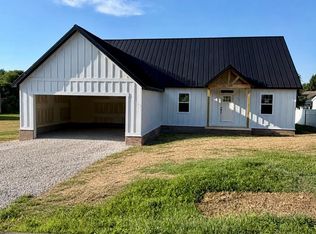
- $541,2003 bd3 ba2.8k sqft245 Township Road 1135, Proctorville, OH 45669Off Market
- $299,9003 bd1 ba1.8k sqft33 Private Drive 191, Proctorville, OH 45669Sold

- $461,3004 bd4 ba3k sqft445 Township Road 1534, Proctorville, OH 45669Off Market
- $533,0005 bd-- ba2.8k sqft178 Township Road 1135, Proctorville, OH 45669Off Market
- $399,0003 bd3 ba1.9k sqft463 Township Road 1534, Proctorville, OH 45669For Sale
- $228,0003 bd2 ba1.4k sqft234 Township Road 1135, Proctorville, OH 45669Pending
Nearby schools
GreatSchools rating
- NAFairland East Elementary SchoolGrades: PK-2Distance: 0.9 mi
- 8/10Fairland Middle SchoolGrades: 6-8Distance: 1.6 mi
- 5/10Fairland High SchoolGrades: 9-12Distance: 1.4 mi


Get pre-qualified for a loan
At Zillow Home Loans, we can pre-qualify you in as little as 5 minutes with no impact to your credit score.An equal housing lender. NMLS #10287.
- Ohio
- Lawrence County
- Proctorville
- 45669
- 565 Township Road 1534
Nearby cities
Nearby zip codes
Other Proctorville Topics
