This Ready to move into 3 Bedroom 2 Bath Brick home is Ready for you. The .57 Acre Fenced Back yard surrounds this very nice Brick/vinyl with a one car garage, carport & Storage Building Appoinment Required
Pending
Price cut: $10.9K (7/2)
$228,000
234 Township Road 1135, Proctorville, OH 45669
3beds
1,440sqft
Single Family Residence
Built in 1958
0.57 Acres Lot
$-- Zestimate®
$158/sqft
$-- HOA
What's special
Storage buildingOne car garage
- 159 days |
- 46 |
- 0 |
Zillow last checked:
Listing updated:
Listed by:
Karen Tillis 304-416-4438,
Bunch Real Estate Associates
Source: HUNTMLS,MLS#: 183311
Facts & features
Interior
Bedrooms & bathrooms
- Bedrooms: 3
- Bathrooms: 2
- Full bathrooms: 2
Rooms
- Room types: Laundry
Bedroom
- Area: 2156
- Dimensions: 14 x 154
Bedroom 1
- Area: 208.08
- Dimensions: 13.6 x 15.3
Bedroom 2
- Area: 100.09
- Dimensions: 10.11 x 9.9
Kitchen
- Area: 206
- Dimensions: 20.6 x 10
Living room
- Area: 348.25
- Dimensions: 19.9 x 17.5
Heating
- Natural Gas
Cooling
- Central Air, Ceiling Fan(s)
Appliances
- Included: None
- Laundry: Washer/Dryer Connection
Features
- Flooring: Wood
- Doors: Storm Door(s)
- Windows: Insulated Windows
- Basement: Partial,Crawl Space,Unfinished
- Has fireplace: Yes
- Fireplace features: Fireplace, Non-Working, Scuttle
Interior area
- Total structure area: 1,440
- Total interior livable area: 1,440 sqft
Property
Parking
- Total spaces: 4
- Parking features: Attached, 1 Car, 3+ Cars, Off Street
- Attached garage spaces: 1
Features
- Patio & porch: Deck, Patio
- Exterior features: Private Yard
- Fencing: Chain Link
Lot
- Size: 0.57 Acres
- Dimensions: 200 x 250
- Topography: Level
Details
- Additional structures: Storage Shed/Out Building, Workshop
- Parcel number: 180690700.000
Construction
Type & style
- Home type: SingleFamily
- Architectural style: Ranch
- Property subtype: Single Family Residence
Materials
- Brick, Vinyl
- Roof: Shingle
Condition
- Year built: 1958
Utilities & green energy
- Sewer: Public Sewer
- Water: Public Water
- Utilities for property: Cable Available
Community & HOA
Community
- Security: Smoke Detector(s)
Location
- Region: Proctorville
Financial & listing details
- Price per square foot: $158/sqft
- Date on market: 3/11/2026
Estimated market value
Not available
Estimated sales range
Not available
Not available
Price history
| Date | Event | Price |
|---|---|---|
| 7/9/2026 | Pending sale | $228,000$158/sqft |
Source:  HUNTMLS #183311 Report a problem HUNTMLS #183311 Report a problem | ||
| 7/2/2026 | Price change | $228,000-4.6%$158/sqft |
Source: HUNTMLS #183311 Report a problem | ||
| 4/16/2026 | Price change | $238,900-3.1%$166/sqft |
Source: HUNTMLS #183311 Report a problem | ||
| 4/1/2026 | Price change | $246,500-3.3%$171/sqft |
Source: HUNTMLS #183311 Report a problem | ||
| 3/11/2026 | Listed for sale | $254,900$177/sqft |
Source: HUNTMLS #183311 Report a problem | ||
Public tax history
Tax history is unavailable.
Monthly payment
Est. payment
Payment breakdown
Explore the cost of this home by adjusting the details. Changes won't be saved.Climate risks
Neighborhood: 45669
Nearby schools
GreatSchools rating
- NAFairland East Elementary SchoolGrades: PK-2Distance: 0.9 mi
- 8/10Fairland Middle SchoolGrades: 6-8Distance: 1.5 mi
- 5/10Fairland High SchoolGrades: 9-12Distance: 1.4 mi
Schools provided by the listing agent
- Elementary: Fairland
- Middle: Fairland
- High: Fairland
Source: HUNTMLS. This data may not be complete. We recommend contacting the local school district to confirm school assignments for this home.
- $250,0003 bd2 ba1.2k sqft254 Township Road 1135, Proctorville, OH 45669Sold
- $174,2003 bd1 ba1.4k sqft113 Township Road 1237, Proctorville, OH 45669Off Market
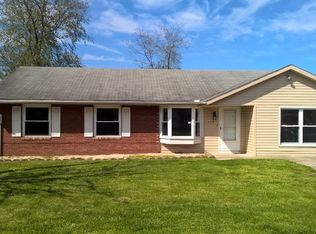
- $169,4003 bd2 ba1.1k sqft73 Private Drive 23124, Proctorville, OH 45669Off Market
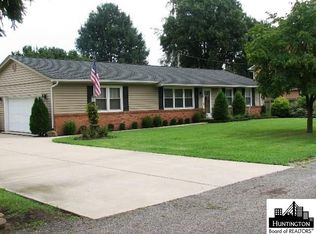
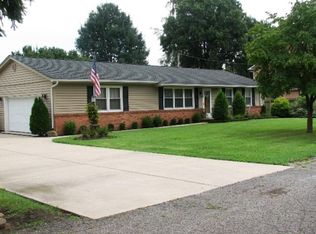
- $215,3003 bd2 ba1.1k sqft73 Private Drive 2308, Proctorville, OH 45669Off Market
- $534,8005 bd-- ba2.8k sqft178 Township Road 1135, Proctorville, OH 45669Off Market
- $503,6003 bd2 ba2.5k sqft162 Township Road 1135, Proctorville, OH 45669Off Market
- $541,2003 bd3 ba2.8k sqft245 Township Road 1135, Proctorville, OH 45669Off Market
- $203,4003 bd2 ba1.7k sqft272 Township Road 1135, Proctorville, OH 45669Off Market
A local agent can set up tours, give advice and negotiate with sellers.
A local lender can help you make sure your offer is ready when you are.
Similar homes
- $199,9003 bd1 ba1.2k sqft177 Township Road 1167, Proctorville, OH 45669For Sale

 MLS ID #184560, Karen Tillis, Bunch Real Estate Associates. HUNTMLS
 - $219,9002 bd2 ba1.4k sqft56 Township Road 1131, Proctorville, OH 45669For Sale
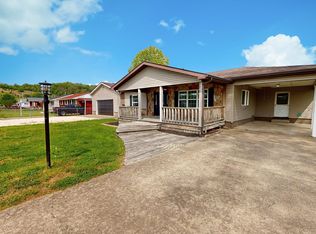 MLS ID #183653, Tracy Bunch, Bunch Real Estate Associates. HUNTMLS
 - $249,0003 bd2 ba1.8k sqft112 Private Drive 203, Proctorville, OH 45669For Sale
 MLS ID #184197, Chris Gillispie, Old Colony Realtors Huntington. HUNTMLS
 - $339,9003 bd2 ba1.6k sqft417 Township Road 1234, Proctorville, OH 45669For Sale
 MLS ID #184544, Tracy Bunch, Bunch Real Estate Associates. HUNTMLS
 - $219,9004 bd2 ba952 sqft111 Township Road 1134, Proctorville, OH 45669For SaleMLS ID #183836, Tracy Bunch, Bunch Real Estate Associates. HUNTMLS
- $239,0003 bd3 ba1.9k sqft6128 Fairview Dr, Huntington, WV 25705For SaleMLS ID #184587, Robert Bonecutter, Epique Realty. HUNTMLS
- $224,9003 bd2 ba1.7k sqft258 E Gate Rd, Huntington, WV 25705For SaleMLS ID #183958, Korey Goad, Century 21 Excellence Realty. HUNTMLS
- $265,0003 bd2 ba1.9k sqft28 Nedra Dr, Barboursville, WV 25504For SaleMLS ID #184601, Jessica Lawson, Old Colony Realtors Huntington. HUNTMLS
- $205,0003 bd3 ba1.9k sqft15 Roland Park Dr, Huntington, WV 25705For SaleMLS ID #184603, Elizabeth Martin, Century 21 Excellence Realty. HUNTMLS
- $169,0003 bd1 ba1.2k sqft11 Elizabeth St, Proctorville, OH 45669For SaleMLS ID #184333, Chris Gillispie, Old Colony Realtors Huntington. HUNTMLS
- $300,0003 bd3 ba1.9k sqft28 Township Road 340, Proctorville, OH 45669For SaleMLS ID #184249, Jeff Maddox, Great American Realty. HUNTMLS
- $190,0005 bd3 ba1.6k sqft849 Grapevine Rd, Huntington, WV 25701For SaleMLS ID #184608, Scott Duvall, Impact Realty Group. HUNTMLS
- $225,0003 bd3 ba1.8k sqft126 Willoughby Ave, Huntington, WV 25705For SaleMLS ID #184575, Necia Freeman, Old Colony Realtors Huntington. HUNTMLS
- $189,9003 bd2 ba1.4k sqft5581 Shawnee Dr, Huntington, WV 25705For SaleMLS ID #183717, Cody Lobo, Re/Max Clarity. HUNTMLS
- $234,9994 bd3 ba1.4k sqft728 Shaw St, Barboursville, WV 25504For Sale By Owner
- $260,0004 bd2 ba2k sqft127 Birkewood Rd, Huntington, WV 25705For SaleMLS ID #184042, Gina Vickers, Century 21 Excellence Realty. HUNTMLS
- $189,9003 bd2 ba1.7k sqft684 River Park Dr, Ona, WV 25545For SaleMLS ID #95105, Halstead/Ransom, EXIT ELEVATION REALTY. Beckley BOR
- $205,0005 bd3 ba1.6k sqft168 Campbell Dr, Huntington, WV 25705For SaleMLS ID #183909, Mark Napier, Old Colony Realtors Huntington. HUNTMLS
- $229,9003 bd2 ba1.1k sqft6881 State Route 243, South Pt, OH 45680For SaleMLS ID #184413, Todd Nelson, Old Colony Realtors Huntington. HUNTMLS
- $265,0004 bd2 ba1.4k sqft217 Bartow Dr, Barboursville, WV 25504For SaleMLS ID #184247, Amber Sansom, Century 21 Excellence Realty. HUNTMLS
