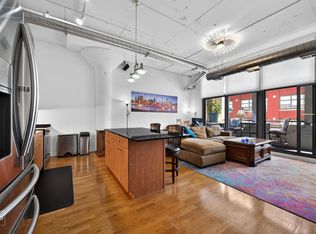
Unit 1516 presents an outstanding opportunity within this esteemed building, boasting not only affordability but also a premier location and an extensive array of amenities. Nestled conveniently next to Union Station and the Blue Line, with effortless access to major highways, it caters to the needs of both commuters and travelers alike.***See you Sun*** Step inside to discover a spacious and welcoming environment with an open concept layout seamlessly connecting the living room, dining area, and kitchen. This design lends itself perfectly to hosting gatherings and entertaining guests, creating an inviting ambiance for all. The inclusion of an in-unit washer and dryer enhances practicality, simplifying day-to-day living.*** One of the standout features of this condo is its charming balcony, providing a serene backdrop and an ideal spot for relaxation or outdoor grilling. Whether you're unwinding after a long day or hosting a lively barbecue with friends, the balcony serves as your private oasis.*** Furthermore, residents benefit from added peace of mind with a dedicated 24-hour doorman ensuring security around the clock. Beyond this, the building offers an impressive 11,000 sq. ft. community room brimming with amenities, including a well-equipped fitness center, theater, bowling alley, and pool tables.*** For those seeking outdoor leisure, the 8th-floor outdoor area beckons with its grilling stations and sunning spots, allowing residents to indulge in recreational activities without straying far from home.*** In essence, Unit 1516 not only provides a comfortable living space but also promises a lifestyle of convenience, luxury, and leisure, making it an enticing choice for discerning individuals seeking the epitome of urban living.***
Closed
$260,000
565 W Quincy St Unit 1516, Chicago, IL 60661
1beds
720sqft
Condominium, Single Family Residence
Built in 1939
-- sqft lot
$-- Zestimate®
$361/sqft
$2,114 Estimated rent
Home value
Not available
Estimated sales range
Not available
$2,114/mo
Zestimate® history
Owner options
List your home for rent
$2,114/mo
Rent Zestimate®
Find your next renter with Zillow Rental Manager. Plus, with online applications, you can quickly screen prospective tenants – for free.
$2,114/mo
Rent Zestimate®
Refinance and save
$2,247/mo
Est. payment
Refinancing to a lower rate could help reduce your monthly payments and save thousands over the life of the loan.
$2,247/mo
Est. payment
Explore your selling options
Work with a Zillow partner agent
Leverage their expertise and Zillow's premium Showcase listings to get your home seen by more buyers.
Get startedList with your own agent
Get your home in front of millions of buyers by listing it on Zillow.
Learn how to do itSell it yourself
Take full control of how buyers see your home on Zillow by listing For Sale by Owner (FSBO).
List your homeWhat's special
Fitness centerOpen concept layoutBowling alleyLarge balconyPool tables
Zillow last checked:
Listing updated:
Listed by:
Barbara Balik 847-495-5000,
HomeSmart Connect LLC
Bought with:
Joseph Morris
Keller Williams ONEChicago
Source: MRED as distributed by MLS GRID,MLS#: 11993565
Facts & features
Interior
Bedrooms & bathrooms
- Bedrooms: 1
- Bathrooms: 1
- Full bathrooms: 1
Rooms
- Room types: Foyer
Primary bedroom
- Features: Flooring (Hardwood)
- Level: Main
- Area: 140 Square Feet
- Dimensions: 14X10
Dining room
- Features: Flooring (Hardwood)
- Level: Main
- Dimensions: COMBO
Foyer
- Level: Main
- Area: 108 Square Feet
- Dimensions: 9X12
Kitchen
- Features: Flooring (Hardwood)
- Level: Main
- Area: 96 Square Feet
- Dimensions: 12X8
Laundry
- Level: Main
- Area: 36 Square Feet
- Dimensions: 6X6
Living room
- Features: Flooring (Hardwood), Window Treatments (Curtains/Drapes)
- Level: Main
- Area: 216 Square Feet
- Dimensions: 12X18
Heating
- Electric
Cooling
- Central Air
Appliances
- Included: Range, Microwave, Dishwasher, Refrigerator, Washer, Dryer, Disposal, Stainless Steel Appliance(s)
- Laundry: In Unit
Features
- Basement: None
Interior area
- Total structure area: 720
- Total interior livable area: 720 sqft
Property
Accessibility
- Accessibility features: No Disability Access
Details
- Parcel number: 17161130161189
- Special conditions: None
Construction
Type & style
- Home type: Condo
- Property subtype: Condominium, Single Family Residence
Materials
- Brick
Condition
- New construction: No
- Year built: 1939
- Major remodel year: 2009
Utilities & green energy
- Sewer: Public Sewer
- Water: Lake Michigan, Public
Community & HOA
HOA
- Has HOA: Yes
- Amenities included: Bike Room/Bike Trails, Door Person, Elevator(s), Exercise Room, Party Room, Sundeck, Receiving Room, Security Door Lock(s)
- Services included: Water, Gas, Insurance, Doorman, Exercise Facilities, Exterior Maintenance, Scavenger, Snow Removal
- HOA fee: $393 monthly
Location
- Region: Chicago
Financial & listing details
- Price per square foot: $361/sqft
- Tax assessed value: $199,010
- Annual tax amount: $4,344
- Date on market: 3/1/2024
- Listing terms: VA
- Ownership: Condo
Price history
| Date | Event | Price |
|---|---|---|
| 4/9/2024 | Sold | $260,000+2%$361/sqft |
Source:  MRED as distributed by MLS GRID #11993565 Report a problem MRED as distributed by MLS GRID #11993565 Report a problem | ||
| 3/25/2024 | Pending sale | $255,000$354/sqft |
Source: MRED as distributed by MLS GRID #11993565 Report a problem | ||
| 3/8/2024 | Contingent | $255,000$354/sqft |
Source: MRED as distributed by MLS GRID #11993565 Report a problem | ||
| 3/1/2024 | Listed for sale | $255,000$354/sqft |
Source: MRED as distributed by MLS GRID #11993565 Report a problem | ||
| 3/1/2024 | Listing removed | -- |
Source: MRED as distributed by MLS GRID #11938904 Report a problem | ||
| 12/14/2023 | Price change | $255,000-3.8%$354/sqft |
Source: MRED as distributed by MLS GRID #11938904 Report a problem | ||
| 12/7/2023 | Listed for sale | $265,000$368/sqft |
Source: MRED as distributed by MLS GRID #11938904 Report a problem | ||
| 8/12/2022 | Listing removed | -- |
Source: MRED as distributed by MLS GRID #11430855 Report a problem | ||
| 6/10/2022 | Listed for sale | $265,000+34.6%$368/sqft |
Source: MRED as distributed by MLS GRID #11430855 Report a problem | ||
| 3/26/2021 | Listing removed | -- |
Source: Zillow Rental Manager Report a problem | ||
| 3/23/2021 | Listed for rent | $1,350-25%$2/sqft |
Source: Zillow Rental Manager Report a problem | ||
| 2/12/2021 | Listing removed | -- |
Source: Zillow Rental Manager Report a problem | ||
| 1/12/2021 | Listed for rent | $1,800+5.9%$3/sqft |
Source: Zillow Rental Manager Report a problem | ||
| 8/30/2015 | Listing removed | $1,700$2/sqft |
Source: @properties #09016186 Report a problem | ||
| 8/22/2015 | Listed for rent | $1,700$2/sqft |
Source: @properties #09016186 Report a problem | ||
| 12/12/2010 | Sold | $196,900$273/sqft |
Source: MRED as distributed by MLS GRID #07528106 Report a problem | ||
Public tax history
| Year | Property taxes | Tax assessment |
|---|---|---|
| 2017 | $3,570 +2.4% | $19,901 |
| 2016 | $3,486 +10.1% | $19,901 |
| 2015 | $3,166 +8.7% | $19,901 +8.9% |
| 2014 | $2,913 +2.4% | $18,271 |
| 2013 | $2,845 -5.7% | $18,271 -5.4% |
| 2012 | $3,016 | $19,305 |
Find assessor info on the county website
Neighborhood: West Loop Gate
Nearby homes
- $377,5002 bd2 ba1.2k sqft565 W Quincy St, Chicago, IL 60661Sold
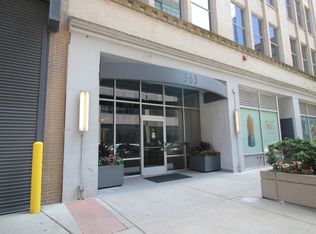
- $220,0001 bd1 ba-- sqft565 W Quincy St UNIT 912, Chicago, IL 60661Sold
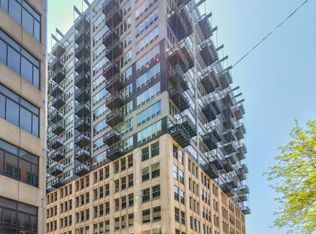
- $447,5002 bd2 ba1.1k sqft565 W Quincy St UNIT 1206, Chicago, IL 60661Sold
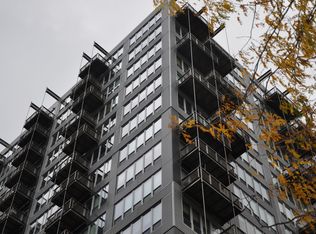
- $155,5901 bd1 ba750 sqft565 W Quincy St UNIT 1412, Chicago, IL 60661Off Market
- $295,0001 bd1 ba746 sqft565 W Quincy St UNIT 1701, Chicago, IL 60661Sold
- $161,0201 bd1 ba566 sqft565 W Quincy St UNIT 1713, Chicago, IL 60661Off Market
- $273,8002 bd2 ba1.2k sqft565 W Quincy St UNIT 1610, Chicago, IL 60661Off Market
- $311,1902 bd2 ba1.2k sqft565 W Quincy St UNIT 1807, Chicago, IL 60661Off Market
- $313,6002 bd2 ba1.2k sqft565 W Quincy St UNIT 1108, Chicago, IL 60661Off Market
Nearby schools
GreatSchools rating
- 8/10Skinner Elementary SchoolGrades: PK-8Distance: 0.9 mi
- 1/10Wells Community Academy High SchoolGrades: 9-12Distance: 2 mi
Schools provided by the listing agent
- District: 299
Source: MRED as distributed by MLS GRID. This data may not be complete. We recommend contacting the local school district to confirm school assignments for this home.


Get pre-qualified for a loan
At Zillow Home Loans, we can pre-qualify you in as little as 5 minutes with no impact to your credit score.An equal housing lender. NMLS #10287.
- Illinois
- Cook County
- Chicago
- 60661
- West Loop Gate
- 565 W Quincy St Unit 1516
Nearby cities
Nearby neighborhoods
Nearby zip codes
Other Chicago Topics
