Skip main navigation
Closed
  • $319,000

    565 W Quincy St Unit 1602, Chicago, IL 60661

    1beds
    735sqft
    Condominium, Single Family Residence
    Built in 2009
    -- sqft lot
    $-- Zestimate®
    $434/sqft
    $2,683 Estimated rent

    Home value

    Not available

    Estimated sales range

    Not available

    $2,683/mo

    Zestimate® history
    Loading
    Loading...

    Owner options

    List your home for rent

    $2,683/mo

    Rent Zestimate®

    Find your next renter with Zillow Rental Manager. Plus, with online applications, you can quickly screen prospective tenants – for free.

    Learn more

    $2,683/mo

    Rent Zestimate®

    Refinance and save

    $2,796/mo

    Est. payment

    Refinancing to a lower rate could help reduce your monthly payments and save thousands over the life of the loan.

    See today's rates

    $2,796/mo

    Est. payment

    Explore your selling options

    Work with a Zillow partner agent

    Leverage their expertise and Zillow's premium Showcase listings to get your home seen by more buyers.

    Get started

    List with your own agent

    Get your home in front of millions of buyers by listing it on Zillow.

    Learn how to do it

    Sell it yourself

    Take full control of how buyers see your home on Zillow by listing For Sale by Owner (FSBO).

    List your home

    What's special

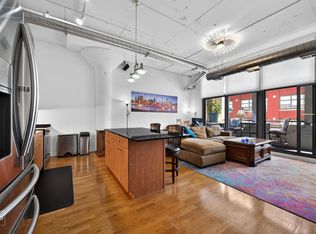
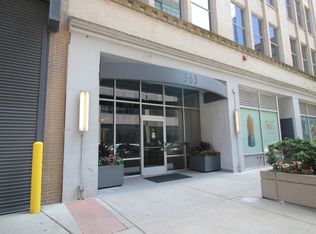
    West Loop gem - bright high-floor 1 bed, 1.5 bath condo with open city views. Interior features hardwood floors, cherry cabinets, granite countertops, stainless steel appliances, and a large breakfast bar. Spacious primary bedroom with two walk-in closets and an expansive primary bath with separate shower, soaking tub, and double-sink vanity. 1/2 bath Powder room and private balcony. Includes storage locker and heated garage space for $30,000 available additional. Building amenities include the 1,400 sq ft Q-Room with pool tables, foosball, darts, bowling alley, putting green, theater, fitness center, bar/lounge, plus 24-hour doorman, on-site management, and engineer. Ideal West Loop location - walk to Union Station, Ogilvie, shopping, restaurants, Green Line and Blue Line. Don't miss it!

    Zillow last checked:

    Listing updated:

    Listed by:

    Michael Wade (312)882-4530,

    Jameson Sotheby's Intl Realty

    Bought with:

    Carl Johnson

    Century 21 S.G.R., Inc.

    Source: MRED as distributed by MLS GRID,MLS#: 12644631MLS Logo

    Facts & features

    Interior

    Bedrooms & bathrooms
    • Bedrooms: 1
    • Bathrooms: 2
    • Full bathrooms: 1
    • 1/2 bathrooms: 1
    Rooms
    • Room types: Balcony/Porch/Lanai
    Primary bedroom
    • Features: Flooring (Carpet), Window Treatments (Curtains/Drapes), Bathroom (Full)
    • Level: Main
    • Area: 156 Square Feet
    • Dimensions: 13X12
    Balcony porch lanai
    • Level: Main
    • Area: 50 Square Feet
    • Dimensions: 5X10
    Dining room
    • Features: Flooring (Hardwood)
    • Level: Main
    • Dimensions: COMBO
    Kitchen
    • Features: Kitchen (Eating Area-Breakfast Bar), Flooring (Hardwood)
    • Level: Main
    • Area: 126 Square Feet
    • Dimensions: 14X9
    Living room
    • Features: Flooring (Hardwood), Window Treatments (Blinds)
    • Level: Main
    • Area: 182 Square Feet
    • Dimensions: 14X13
    Heating
    • Electric, Forced Air
    Cooling
    • Central Air
    Appliances
    • Included: Range, Microwave, Dishwasher, Refrigerator, Washer, Dryer, Disposal
    • Laundry: Washer Hookup, In Unit
    Features
    • Flooring: Hardwood
    • Basement: None
    Interior area
    • Total structure area: 0
    • Total interior livable area: 735 sqft

    Property

    Parking
    • Total spaces: 1
    • Parking features: Yes, Garage Owned, Attached, Garage
    • Attached garage spaces: 1
    Accessibility
    • Accessibility features: No Disability Access
    Details
    • Parcel number: 17161130161192
    • Special conditions: None
    • Other equipment: TV-Cable, Ceiling Fan(s)

    Construction

    Type & style
    • Home type: Condo
    • Property subtype: Condominium, Single Family Residence
    Materials
    • Brick, Glass, Concrete
    Condition
    • New construction: No
    • Year built: 2009

    Utilities & green energy

    • Electric: Circuit Breakers
    • Sewer: Public Sewer
    • Water: Lake Michigan

    Community & HOA

    HOA
    • Has HOA: Yes
    • Amenities included: Bike Room/Bike Trails, Door Person, Elevator in Residence, Exercise Room, Storage, Golf Course, On Site Manager/Engineer, Party Room, Sundeck, Receiving Room, Service Elevator(s)
    • Services included: Heat, Water, Gas, Insurance, Doorman, Exercise Facilities, Exterior Maintenance, Lawn Care, Scavenger, Snow Removal
    • HOA fee: $544 monthly
    Location
    • Region: Chicago

    Financial & listing details

    • Price per square foot: $434/sqft
    • Tax assessed value: $224,340
    • Annual tax amount: $5,094
    • Date on market: 5/11/2026
    • Listing terms: Conventional
    • Ownership: Condo

    Price history

    DateEventPrice
    6/26/2026Sold$319,000+6.4%$434/sqft
    Source: MRED as distributed by MLS GRID #12644631 Report a problem
    5/20/2026Listing removed$299,900$408/sqft
    Source: MRED as distributed by MLS GRID #12644631 Report a problem
    5/14/2026Contingent$299,900$408/sqft
    Source: MRED as distributed by MLS GRID #12644631 Report a problem
    5/11/2026Price change$299,900-4.8%$408/sqft
    Source: MRED as distributed by MLS GRID #12644631 Report a problem
    4/10/2026Listed for sale$315,000-4.5%$429/sqft
    Source: MRED as distributed by MLS GRID #12612091 Report a problem
    7/20/2018Sold$330,000+25.5%$449/sqft
    Source: MRED as distributed by MLS GRID #09970773 Report a problem
    5/14/2010Sold$262,900$358/sqft
    Source: Agent Provided Report a problem

    Public tax history

    YearProperty taxesTax assessment
    2017$4,117 +3.1%$22,434
    2016$3,993 +10%$22,434
    2015$3,630 +8.5%$22,434 +8.9%
    2014$3,345 +2.4%$20,597
    2013$3,268 -5.5%$20,597 -5.4%
    2012$3,457 $21,762
    Find assessor info on the county website

    Neighborhood: West Loop Gate

    Nearby schools

    GreatSchools rating
    Schools provided by the listing agent
    • Elementary: Skinner Elementary School
    • Middle: William Brown Elementary School
    • High: Wells Community Academy Senior H
    • District: 299

    Source: MRED as distributed by MLS GRID. This data may not be complete. We recommend contacting the local school district to confirm school assignments for this home.

    Get pre-qualified for a loan
    At Zillow Home Loans, we can pre-qualify you in as little as 5 minutes with no impact to your credit score.

    An equal housing lender. NMLS #10287.