Skip main navigation
Off market
Street View
  • Tax assessed value
    $155,590

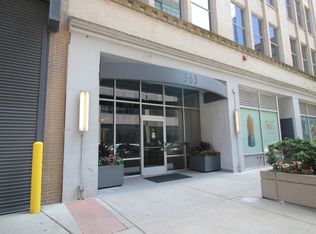
    565 W Quincy St Unit 1612, Chicago, IL 60661

    1beds
    588sqft
    Condo
    Built in 2009
    -- sqft lot
    $-- Zestimate®
    $265/sqft
    $2,196 Estimated rent

    Home value

    Not available

    Estimated sales range

    Not available

    $2,196/mo

    Zestimate® history
    Loading
    Loading...

    Owner options

    List your home for rent

    $2,196/mo

    Rent Zestimate®

    Find your next renter with Zillow Rental Manager. Plus, with online applications, you can quickly screen prospective tenants – for free.

    Learn more

    $2,196/mo

    Rent Zestimate®

    Refinance and save

    $1,516/mo

    Est. payment

    Refinancing to a lower rate could help reduce your monthly payments and save thousands over the life of the loan.

    See today's rates

    $1,516/mo

    Est. payment

    Explore your selling options

    Work with a Zillow partner agent

    Leverage their expertise and Zillow's premium Showcase listings to get your home seen by more buyers.

    Get started

    List with your own agent

    Get your home in front of millions of buyers by listing it on Zillow.

    Learn how to do it

    Sell it yourself

    Take full control of how buyers see your home on Zillow by listing For Sale by Owner (FSBO).

    List your home

    What's special

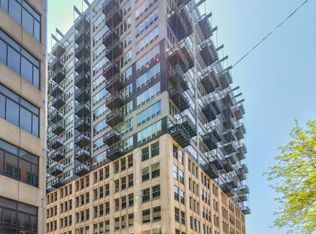
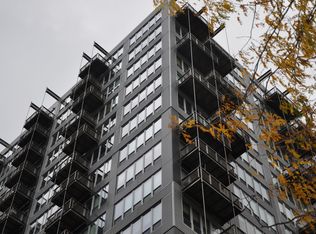
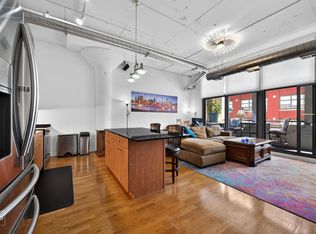
    Beautifully updated, premium 16th floor Junior 1BR condo in Belgravia Group's luxurious Quincy Development! Heart of the very popular West Loop! Freshly painted interior, hardwood floors. Kitchen features stainless appliances & under-mount sink, 42" cherry cabinets, granite counters, and stainless-top moveable kitchen island with snack/serving bar & bar stools. Spacious bathroom features shower/tub with marble surround, rainfall shower head, cherry vanity, marble top, marble floor, extra shelving. Kohler fixtures throughout. Great natural light in this condo with floor-to-ceiling windows. Controlling the natural light is easy with new remote-controlled room-darkening shades in living room & bedroom and a new room-darkening curtain/divider in the bedroom. Full-size in-unit washer & dryer with lots of closet space! Private balcony is convenient for grilling & enjoying the view. Large 8th floor sundeck is equipped with outdoor furniture, grills and a kitchen. You will love the AMAZING Q Room in this building! More amenities than any other building in the city! You'll have access to over 11,000 square feet of fun including bowling alleys, pool tables, ping pong, foosball, electronic dart boards, high-top tables, a full kitchen, large media room, fully equipped exercise room, and plenty of comfortable furniture. Wow! Store your bike in the bike room in the basement. Half-cage extra storage here too. 24-hr doorman, on-site management. Pet friendly building. Fabulous location close to Union train station, Marianos, Whole Foods, lots of great restaurants, shopping, quick access to I-90/94 & bus routes. Hurry, hurry, hurry!

    This property is off market, which means it's not currently listed for sale or rent on Zillow. This may be different from what's available on other websites or public sources.

    Facts & features

    Interior

    Bedrooms & bathrooms
    • Bedrooms: 1
    • Bathrooms: 1
    • Full bathrooms: 1
    Heating
    • Forced air, Electric
    Cooling
    • Central
    Appliances
    • Included: Dishwasher, Dryer, Freezer, Garbage disposal, Microwave, Range / Oven, Refrigerator, Washer
    Features
    • Flooring: Carpet, Hardwood
    Interior area
    • Total interior livable area: 588 sqft

    Property

    Parking
    • Total spaces: 161
    • Parking features: Garage - Attached
    Features
    • Exterior features: Brick
    • Has view: Yes
    • View description: City
    Details
    • Parcel number: 17161130151202

    Construction

    Type & style
    • Home type: Condo
    Materials
    • Roof: Asphalt
    Condition
    • Year built: 2009

    Utilities & green energy

    • Sewer: Sewer-Public

    Community & HOA

    Community
    • Features: Doorman, Fitness Center
    HOA
    • Has HOA: Yes
    • HOA fee: $352 monthly
    Location
    • Region: Chicago

    Financial & listing details

    • Price per square foot: $265/sqft
    • Tax assessed value: $155,590
    • Annual tax amount: $2,632

    Price history

    DateEventPrice
    3/9/2021Sold$215,000-4.4%$366/sqft
    Source: MRED as distributed by MLS GRID #10964920 Report a problem
    1/26/2021Contingent$225,000$383/sqft
    Source: Local MLS #10964920 Report a problem
    1/26/2021Pending sale$225,000$383/sqft
    Source: Baird & Warner #10964920 Report a problem
    1/18/2021Price change$225,000-7%$383/sqft
    Source: MRED as distributed by MLS GRID #10964920 Report a problem
    1/7/2021Listed for sale$242,000+12.6%$412/sqft
    Source: Baird & Warner #10964920 Report a problem
    12/26/2016Sold$214,900$365/sqft
    Source: MRED as distributed by MLS GRID #09372376 Report a problem
    11/17/2016Pending sale$214,900$365/sqft
    Source: @properties #09372376 Report a problem
    10/24/2016Listed for sale$214,900+17.8%$365/sqft
    Source: @properties #09372376 Report a problem
    8/8/2014Sold$182,500+0.3%$310/sqft
    Source: Agent Provided Report a problem
    6/24/2014Listed for sale$182,000+15.6%$310/sqft
    Source: @properties #08654024 Report a problem
    7/17/2011Sold$157,500-1.5%$268/sqft
    Source: Agent Provided Report a problem
    4/16/2011Listed for sale$159,900$272/sqft
    Source: @properties #07830367 Report a problem

    Public tax history

    YearProperty taxesTax assessment
    2017$2,632 -15.5%$15,559
    2016$3,116 +9.3%$15,559
    2015$2,851 +31.2%$15,559 +8.9%
    2014$2,174 +2.5%$14,285
    2013$2,120 -21.7%$14,285 -5.4%
    2012$2,708 $15,093
    Find assessor info on the county website

    Neighborhood: West Loop Gate

    Nearby schools

    GreatSchools rating
    Get pre-qualified for a loan
    At Zillow Home Loans, we can pre-qualify you in as little as 5 minutes with no impact to your credit score.

    An equal housing lender. NMLS #10287.