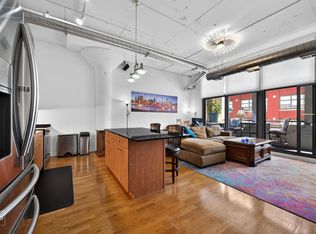
This rarely available, 17th-floor 2BD/2BA home located in Belgravia's fabulous 565 W. Quincy Street features amazing amenities; beautiful sunset views, floor-to-ceiling windows, wood floors, SS appliances, 42" cabinets, granite counters, all marble master bath, in-unit washer and dryer, sizable built-out closet, both bedrooms offer en-suite dual vanities, Kohler fixtures, soaking tubs, and a private balcony. This move-in ready unit offers stunning north/west views of the city's West Loop neighborhood. The unit also features new carpet, and newer hardwood floors, and has an ideal floor plan combining living/dining/kitchen with a large covered recessed tiled balcony for grilling and entertainment. The wonderful Q Room features a fabulous recreation room with billiards, foosball, pool tables, two bowling lanes, a full kitchen, a movie theater, and an exercise facility! The 8th-floor oversized sundeck features lounge chairs and grills, and is perfect for taking in the views! This well-run building has 24-hour door staff, Amazon boxes in the lobby, and Tide Cleaner's lockers on the basement level. Convenient heated 1st-floor garage parking space available for an additional $30,000. This is a prime location on a quiet street just minutes from public transportation, 1/2 block to Union Station, shopping, grocers, all major interstates 90/94/294, River Walk, and the delicious Fulton Market restaurants. Take advantage.
Closed
$430,000
565 W Quincy St Unit 1707, Chicago, IL 60661
2beds
1,100sqft
Condominium, Single Family Residence
Built in 2009
-- sqft lot
$-- Zestimate®
$391/sqft
$3,429 Estimated rent
Home value
Not available
Estimated sales range
Not available
$3,429/mo
Zestimate® history
Owner options
List your home for rent
$3,429/mo
Rent Zestimate®
Find your next renter with Zillow Rental Manager. Plus, with online applications, you can quickly screen prospective tenants – for free.
$3,429/mo
Rent Zestimate®
Refinance and save
$3,832/mo
Est. payment
Refinancing to a lower rate could help reduce your monthly payments and save thousands over the life of the loan.
$3,832/mo
Est. payment
Explore your selling options
Work with a Zillow partner agent
Leverage their expertise and Zillow's premium Showcase listings to get your home seen by more buyers.
Get startedList with your own agent
Get your home in front of millions of buyers by listing it on Zillow.
Learn how to do itSell it yourself
Take full control of how buyers see your home on Zillow by listing For Sale by Owner (FSBO).
List your homeWhat's special
Zillow last checked:
Listing updated:
Listed by:
Wesley Jonberg 312-640-7010,
Baird & Warner
Bought with:
Non Member
NON MEMBER
Source: MRED as distributed by MLS GRID,MLS#: 11952926
Facts & features
Interior
Bedrooms & bathrooms
- Bedrooms: 2
- Bathrooms: 2
- Full bathrooms: 2
Rooms
- Room types: Balcony/Porch/Lanai
Primary bedroom
- Features: Flooring (Carpet), Bathroom (Full)
- Level: Main
- Area: 169 Square Feet
- Dimensions: 13X13
Bedroom 2
- Features: Flooring (Carpet)
- Level: Main
- Area: 140 Square Feet
- Dimensions: 14X10
Balcony porch lanai
- Level: Main
- Area: 65 Square Feet
- Dimensions: 5X13
Dining room
- Features: Flooring (Hardwood)
- Level: Main
- Dimensions: COMBO
Kitchen
- Features: Flooring (Hardwood)
- Level: Main
- Area: 99 Square Feet
- Dimensions: 9X11
Living room
- Features: Flooring (Hardwood)
- Level: Main
- Area: 252 Square Feet
- Dimensions: 18X14
Heating
- Electric
Cooling
- Central Air
Appliances
- Included: Range, Microwave, Dishwasher, Refrigerator, Freezer, Washer, Dryer, Disposal
Features
- Flooring: Hardwood
- Basement: None
Interior area
- Total structure area: 0
- Total interior livable area: 1,100 sqft
Property
Parking
- Total spaces: 1
- Parking features: Concrete, Garage Door Opener, Heated Garage, On Site, Attached, Garage
- Attached garage spaces: 1
- Has uncovered spaces: Yes
Accessibility
- Accessibility features: Stair Lift, Disability Access
Details
- Parcel number: 17161130161214
- Special conditions: List Broker Must Accompany,None
Construction
Type & style
- Home type: Condo
- Property subtype: Condominium, Single Family Residence
Materials
- Brick, Glass
Condition
- New construction: No
- Year built: 2009
Utilities & green energy
- Sewer: Public Sewer
- Water: Lake Michigan
Community & HOA
HOA
- Has HOA: Yes
- Amenities included: Elevator(s), Exercise Room, Storage, Sundeck, Service Elevator(s)
- Services included: Water, Parking, Insurance, Doorman, Exercise Facilities, Exterior Maintenance, Snow Removal
- HOA fee: $750 monthly
Location
- Region: Chicago
Financial & listing details
- Price per square foot: $391/sqft
- Tax assessed value: $311,190
- Annual tax amount: $7,915
- Date on market: 2/7/2024
- Listing terms: Cash
- Ownership: Condo
Price history
| Date | Event | Price |
|---|---|---|
| 6/14/2024 | Sold | $430,000-3.4%$391/sqft |
Source:  MRED as distributed by MLS GRID #11952926 Report a problem MRED as distributed by MLS GRID #11952926 Report a problem | ||
| 5/17/2024 | Contingent | $445,000$405/sqft |
Source: MRED as distributed by MLS GRID #11952926 Report a problem | ||
| 4/19/2024 | Price change | $445,000-6.3%$405/sqft |
Source: MRED as distributed by MLS GRID #11952926 Report a problem | ||
| 2/7/2024 | Listed for sale | $475,000+25.8%$432/sqft |
Source: MRED as distributed by MLS GRID #11952926 Report a problem | ||
| 9/23/2014 | Sold | $377,500+8.2%$343/sqft |
Source: MRED as distributed by MLS GRID #08666662 Report a problem | ||
| 7/11/2011 | Sold | $349,000+0%$317/sqft |
Source: Agent Provided Report a problem | ||
| 4/7/2011 | Listed for sale | $348,900$317/sqft |
Source: @properties #07708781 Report a problem | ||
Public tax history
| Year | Property taxes | Tax assessment |
|---|---|---|
| 2017 | $6,722 +7.8% | $31,119 |
| 2016 | $6,233 +9.3% | $31,119 |
| 2015 | $5,702 +7.6% | $31,119 +8.9% |
| 2014 | $5,301 +2% | $28,571 |
| 2013 | $5,196 -4.1% | $28,571 -5.4% |
| 2012 | $5,417 | $30,186 |
Find assessor info on the county website
Neighborhood: West Loop Gate
Nearby homes
- $377,5002 bd2 ba1.2k sqft565 W Quincy St, Chicago, IL 60661Sold
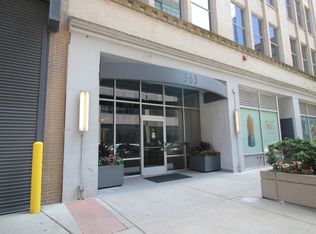
- $220,0001 bd1 ba-- sqft565 W Quincy St UNIT 912, Chicago, IL 60661Sold
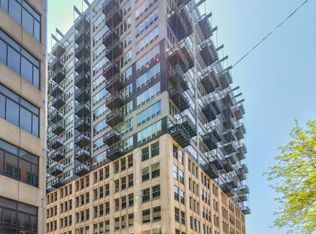
- $447,5002 bd2 ba1.1k sqft565 W Quincy St UNIT 1206, Chicago, IL 60661Sold
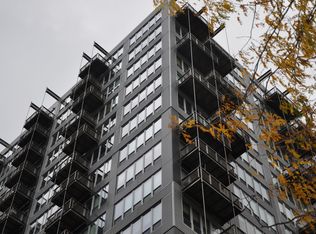
- $155,5901 bd1 ba750 sqft565 W Quincy St UNIT 1412, Chicago, IL 60661Off Market
- $295,0001 bd1 ba746 sqft565 W Quincy St UNIT 1701, Chicago, IL 60661Sold
- $161,0201 bd1 ba566 sqft565 W Quincy St UNIT 1713, Chicago, IL 60661Off Market
- $273,8002 bd2 ba1.2k sqft565 W Quincy St UNIT 1610, Chicago, IL 60661Off Market
- $311,1902 bd2 ba1.2k sqft565 W Quincy St UNIT 1807, Chicago, IL 60661Off Market
- $313,6002 bd2 ba1.2k sqft565 W Quincy St UNIT 1108, Chicago, IL 60661Off Market
Nearby schools
GreatSchools rating
- 8/10Skinner Elementary SchoolGrades: PK-8Distance: 0.9 mi
- 1/10Wells Community Academy High SchoolGrades: 9-12Distance: 2 mi
Schools provided by the listing agent
- District: 299
Source: MRED as distributed by MLS GRID. This data may not be complete. We recommend contacting the local school district to confirm school assignments for this home.


Get pre-qualified for a loan
At Zillow Home Loans, we can pre-qualify you in as little as 5 minutes with no impact to your credit score.An equal housing lender. NMLS #10287.
- Illinois
- Cook County
- Chicago
- 60661
- West Loop Gate
- 565 W Quincy St Unit 1707
Nearby cities
Nearby neighborhoods
Nearby zip codes
Other Chicago Topics
