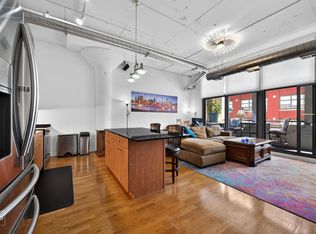
Perfectly appointed one bedroom, one and one half bath loft home. Open kitchen including granite island, 42" cabinets, stainless steel appliances, hardwood flooring throughout main living room. Marble bath, in-unit washer/dryer + 100 square foot recessed terrace. Ideal location with access to public transportation, Union Station, walk to Loop + West Loop. Common space includes 8th floor roof deck and Q Room: 11,000 sq ft: two bowling alleys, bar, lounge, movie room, exercise facility and 24 hour door staff. Storage included.
Closed
$279,000
565 W Quincy St Unit 605, Chicago, IL 60661
1beds
823sqft
Condominium, Single Family Residence
Built in 2008
-- sqft lot
$323,300 Zestimate®
$339/sqft
$2,845 Estimated rent
Home value
$323,300
$307,000 - $343,000
$2,845/mo
Zestimate® history
Owner options
List your home for rent
$2,845/mo
Rent Zestimate®
Find your next renter with Zillow Rental Manager. Plus, with online applications, you can quickly screen prospective tenants – for free.
$2,845/mo
Rent Zestimate®
Refinance and save
$2,504/mo
Est. payment
Refinancing to a lower rate could help reduce your monthly payments and save thousands over the life of the loan.
$2,504/mo
Est. payment
Explore your selling options
Work with a Zillow partner agent
Leverage their expertise and Zillow's premium Showcase listings to get your home seen by more buyers.
Get startedList with your own agent
Get your home in front of millions of buyers by listing it on Zillow.
Learn how to do itSell it yourself
Take full control of how buyers see your home on Zillow by listing For Sale by Owner (FSBO).
List your homeWhat's special
Union stationOpen kitchenAccess to public transportationMovie roomGranite islandMarble bathExercise facility
Zillow last checked:
Listing updated:
Listed by:
Erin Mandel 312-682-8500,
@properties Christie's International Real Estate,
Sarah Africk 847-507-9815,
@properties Christie's International Real Estate
Bought with:
Kavan Hoff
@properties Christie's International Real Estate
Source: MRED as distributed by MLS GRID,MLS#: 11787576
Facts & features
Interior
Bedrooms & bathrooms
- Bedrooms: 1
- Bathrooms: 2
- Full bathrooms: 1
- 1/2 bathrooms: 1
Rooms
- Room types: Terrace
Primary bedroom
- Features: Flooring (Carpet), Bathroom (Full)
- Level: Main
- Area: 132 Square Feet
- Dimensions: 12X11
Dining room
- Level: Main
- Dimensions: COMBO
Kitchen
- Features: Flooring (Hardwood)
- Level: Main
- Area: 144 Square Feet
- Dimensions: 8X18
Living room
- Features: Flooring (Hardwood)
- Level: Main
- Area: 176 Square Feet
- Dimensions: 11X16
Other
- Features: Flooring (Other)
- Level: Main
- Area: 80 Square Feet
- Dimensions: 16X5
Heating
- Electric
Cooling
- Central Air
Appliances
- Included: Range, Microwave, Dishwasher, Refrigerator, Washer, Dryer, Disposal, Stainless Steel Appliance(s)
- Laundry: In Unit, Laundry Closet
Features
- Basement: None
Interior area
- Total structure area: 0
- Total interior livable area: 823 sqft
Property
Parking
- Total spaces: 1
- Parking features: Off Site, Leased, Detached, Garage
- Garage spaces: 1
Accessibility
- Accessibility features: No Disability Access
Features
- Exterior features: Balcony
Details
- Parcel number: 17161130161023
- Special conditions: List Broker Must Accompany
Construction
Type & style
- Home type: Condo
- Property subtype: Condominium, Single Family Residence
Materials
- Brick, Glass
Condition
- New construction: No
- Year built: 2008
Utilities & green energy
- Electric: Circuit Breakers
- Sewer: Public Sewer
- Water: Lake Michigan
Community & HOA
HOA
- Has HOA: Yes
- Amenities included: Door Person, Elevator(s), Exercise Room, Storage, On Site Manager/Engineer, Party Room, Sundeck
- Services included: Water, Gas, Insurance, Doorman, Exercise Facilities, Exterior Maintenance, Scavenger
- HOA fee: $504 monthly
Location
- Region: Chicago
Financial & listing details
- Price per square foot: $339/sqft
- Tax assessed value: $324,380
- Annual tax amount: $5,949
- Date on market: 6/11/2023
- Listing terms: Conventional
- Ownership: Condo
Price history
| Date | Event | Price |
|---|---|---|
| 7/31/2023 | Sold | $279,000$339/sqft |
Source:  MRED as distributed by MLS GRID #11787576 Report a problem MRED as distributed by MLS GRID #11787576 Report a problem | ||
| 7/17/2023 | Pending sale | $279,000$339/sqft |
Source: MRED as distributed by MLS GRID #11787576 Report a problem | ||
| 6/24/2023 | Contingent | $279,000$339/sqft |
Source: MRED as distributed by MLS GRID #11787576 Report a problem | ||
| 5/19/2023 | Price change | $279,000-2.1%$339/sqft |
Source: MRED as distributed by MLS GRID #11787576 Report a problem | ||
| 5/4/2023 | Price change | $285,000-1.7%$346/sqft |
Source: MRED as distributed by MLS GRID #11727043 Report a problem | ||
| 3/6/2023 | Listed for sale | $290,000+1.8%$352/sqft |
Source: MRED as distributed by MLS GRID #11727043 Report a problem | ||
| 6/10/2021 | Listing removed | -- |
Source: MRED as distributed by MLS GRID #10741278 Report a problem | ||
| 12/4/2020 | Listed for sale | $285,000$346/sqft |
Source: MRED as distributed by MLS GRID #10741278 Report a problem | ||
Public tax history
| Year | Property taxes | Tax assessment |
|---|---|---|
| 2024 | $6,461 +5.4% | $32,438 +0.5% |
| 2023 | $6,133 +1.1% | $32,282 -1.6% |
| 2022 | $6,068 +2% | $32,820 |
| 2021 | $5,950 +12.3% | $32,820 +22.5% |
| 2020 | $5,297 +1.4% | $26,800 -8.6% |
| 2019 | $5,221 +1.7% | $29,331 |
| 2018 | $5,132 | $29,331 |
Find assessor info on the county website
Neighborhood: West Loop Gate
Nearby homes
- $377,5002 bd2 ba1.2k sqft565 W Quincy St, Chicago, IL 60661Sold
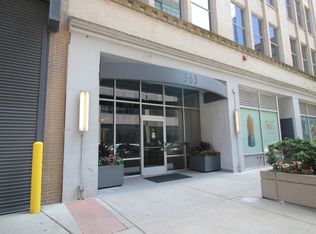
- $220,0001 bd1 ba-- sqft565 W Quincy St UNIT 912, Chicago, IL 60661Sold
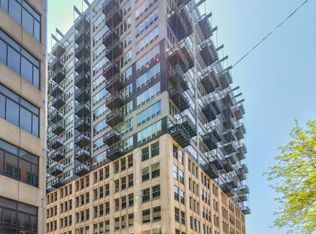
- $447,5002 bd2 ba1.1k sqft565 W Quincy St UNIT 1206, Chicago, IL 60661Sold
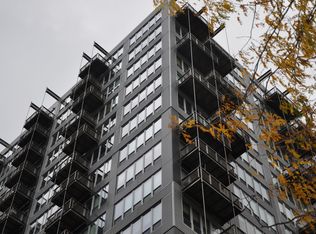
- $155,5901 bd1 ba750 sqft565 W Quincy St UNIT 1412, Chicago, IL 60661Off Market
- $295,0001 bd1 ba746 sqft565 W Quincy St UNIT 1701, Chicago, IL 60661Sold
- $161,0201 bd1 ba566 sqft565 W Quincy St UNIT 1713, Chicago, IL 60661Off Market
- $273,8002 bd2 ba1.2k sqft565 W Quincy St UNIT 1610, Chicago, IL 60661Off Market
- $311,1902 bd2 ba1.2k sqft565 W Quincy St UNIT 1807, Chicago, IL 60661Off Market
- $313,6002 bd2 ba1.2k sqft565 W Quincy St UNIT 1108, Chicago, IL 60661Off Market
Nearby schools
GreatSchools rating
- 8/10Skinner Elementary SchoolGrades: PK-8Distance: 0.9 mi
- 1/10Wells Community Academy High SchoolGrades: 9-12Distance: 2 mi
Schools provided by the listing agent
- Elementary: Skinner Elementary School
- Middle: Skinner Elementary School
- High: Wells Community Academy Senior H
- District: 299
Source: MRED as distributed by MLS GRID. This data may not be complete. We recommend contacting the local school district to confirm school assignments for this home.
Get a cash offer in 3 minutes
Find out how much your home could sell for in as little as 3 minutes with a no-obligation cash offer.
Estimated market value
$323,300
Get a cash offer in 3 minutes
Find out how much your home could sell for in as little as 3 minutes with a no-obligation cash offer.
Estimated market value
$323,300
- Illinois
- Cook County
- Chicago
- 60661
- West Loop Gate
- 565 W Quincy St Unit 605
Nearby cities
Nearby neighborhoods
Nearby zip codes
Other Chicago Topics
