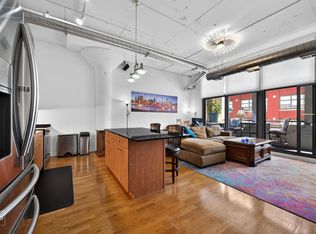
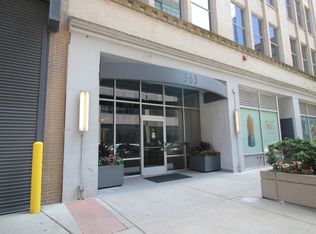
Chic and cozy 2 bed | 2 bath concrete loft, ideally located in the heart of West Loop Gate! Enter directly into an open living/kitchen area boasting a unique designer chandelier, granite counter-tops, an island/breakfast bar, all SS appliances, a private balcony, and floor-to-ceiling windows that flood the home with natural sunlight. Follow the hall to the lofted primary bedroom offering plenty of space for a king-sized bed, incredible closet storage, an electric washer/dryer combo, and an en-suite bath complete with soaking tub, separate shower, a double sink vanity, and a new Toto heated toilet seat/bidet. The lofted second bedroom is perfect for an in-home office or guest bedroom with a shared closet and full bath in the hall. Recent updates include new fridge 2022, dishwasher 2019, washer/dryer 2019, new carpeting & paint throughout, light fixture in primary bed, and Webpass google fiber internet installed. This home includes a smart thermostat, a very large bonus storage room (10x10) on the same floor as the unit, and a storage locker. Garage parking space #134 is included in the list price. Building amenities include 24/7 doorman, Amazon package lockers, Tide laundry lockers, maintenance, on-site management, gym, party room, bike room, storage lockers, service elevator, roof deck with grills/kitchen, indoor kitchen/bar, theater, pool tables, ping pong, foosball, darts, and bowling lanes!! Perfectly situated at the junction point of multiple neighborhoods: the Chicago's Loop financial district, West Loop/Restaurant Row, and Fulton Market, with easy access to River North, Lake Michigan, and Little Italy/UIC's campus! Located a stone's throw to CTA/public transit, Lake Shore path/drive, I-290/90/94, Union Station, and all that the downtown restaurant and shopping scene has to offer!
Closed
Zillow last checked:
Listing updated:
Bought with:
John O'Connor
Top Care Realty LLC
Source: MRED as distributed by MLS GRID,MLS#: 12605470
Price history
| Date | Event | Price |
|---|---|---|
| 6/17/2026 | Sold | $370,000-5.1%$386/sqft |
Source:  MRED as distributed by MLS GRID #12605470 Report a problem MRED as distributed by MLS GRID #12605470 Report a problem | ||
| 5/22/2026 | Contingent | $390,000$407/sqft |
Source: MRED as distributed by MLS GRID #12605470 Report a problem | ||
| 5/20/2026 | Listing removed | $390,000$407/sqft |
Source: MRED as distributed by MLS GRID #12605470 Report a problem | ||
| 2/3/2026 | Listed for sale | $390,000$407/sqft |
Source: MRED as distributed by MLS GRID #12558139 Report a problem | ||
| 9/16/2025 | Listing removed | $390,000$407/sqft |
Source: MRED as distributed by MLS GRID #12427091 Report a problem | ||
| 8/22/2025 | Price change | $390,000-2.5%$407/sqft |
Source: MRED as distributed by MLS GRID #12427091 Report a problem | ||
| 7/24/2025 | Listed for sale | $400,000+3.6%$418/sqft |
Source: MRED as distributed by MLS GRID #12427091 Report a problem | ||
| 8/24/2018 | Sold | $386,000+10.3%$403/sqft |
Source: MRED as distributed by MLS GRID #09984360 Report a problem | ||
| 1/28/2016 | Sold | $350,000-13.2%$365/sqft |
Source: Public Record Report a problem | ||
| 5/5/2009 | Sold | $403,000$421/sqft |
Source: Public Record Report a problem | ||
Nearby homes
Get a cash offer in 3 minutes
Find out how much your home could sell for in as little as 3 minutes with a no-obligation cash offer.
Estimated market value
$377,400
