Skip main navigation
Closed
  • $345,000

    565 W Quincy St Unit 710, Chicago, IL 60661

    1beds
    1,000sqft
    Condominium, Single Family Residence
    Built in 2008
    -- sqft lot
    $-- Zestimate®
    $345/sqft
    $2,468 Estimated rent

    Home value

    Not available

    Estimated sales range

    Not available

    $2,468/mo

    Zestimate® history
    Loading
    Loading...

    Owner options

    List your home for rent

    $2,468/mo

    Rent Zestimate®

    Find your next renter with Zillow Rental Manager. Plus, with online applications, you can quickly screen prospective tenants – for free.

    Learn more

    $2,468/mo

    Rent Zestimate®

    Refinance and save

    $3,112/mo

    Est. payment

    Refinancing to a lower rate could help reduce your monthly payments and save thousands over the life of the loan.

    See today's rates

    $3,112/mo

    Est. payment

    Explore your selling options

    Work with a Zillow partner agent

    Leverage their expertise and Zillow's premium Showcase listings to get your home seen by more buyers.

    Get started

    List with your own agent

    Get your home in front of millions of buyers by listing it on Zillow.

    Learn how to do it

    Sell it yourself

    Take full control of how buyers see your home on Zillow by listing For Sale by Owner (FSBO).

    List your home

    What's special

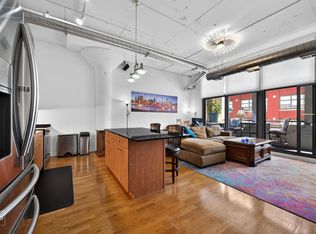
    Sleek contemporary kitchenBeautifully crafted cabinetryRich hardwood floorsGenerously sized officeGranite countertopsStainless steel appliances
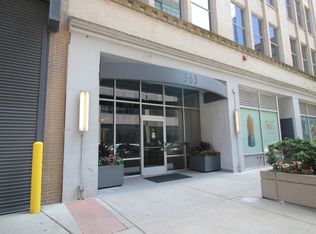
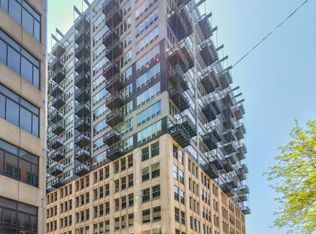
    565 W Quincy St, Unit 710 - Sophisticated Urban Luxury with Expansive Private Terrace Experience refined city living in this exceptional onebedroom plus large office residence, where modern elegance meets loftinspired architecture. Perfectly positioned in one of the West Loop's most connected addresses, Unit 710 offers a rare blend of volume, light, and outdoor space that elevates everyday living. Upon entering, you're welcomed by soaring 11foot concrete ceilings and floortoceiling windows that bathe the home in natural light. The openconcept layout flows effortlessly, anchored by rich hardwood floors and a sleek contemporary kitchen appointed with stainless steel appliances, granite countertops, and beautifully crafted cabinetry. Two full bathrooms add a level of comfort and convenience not often found in a onebedroom home. A generously sized office provides the flexibility of today's lifestyle demands, whether used as a private workspace, guest area, or creative studio. The true showpiece of the residence is the expansive walkout terrace for an entertainer's dream and a serene extension of your living space, perfect for outdoor dining, lounging, or simply enjoying the city atmosphere. Enhancing the home's functionality is a separate 10x12 private storage room, offering exceptional space for seasonal items, bikes, luggage, or anything that deserves to be kept organized and accessible. The residence also includes a heated garage parking space, ensuring comfort and convenience yearround. 565 W Quincy offers a curated lifestyle with premier amenities and unmatched access to the best of Chicago. Ideally located steps from Union Station, Ogilvie, and multiple CTA lines, this home is a commuter's ideal retreat. The West Loop, Fulton Market, and Restaurant Row are just moments away, along with boutique fitness studios, cafes, the Riverwalk, and major grocers including Whole Foods, Target, and Mariano's. With quick access to I90/94 and I290, connectivity is effortless, making this residence a rare opportunity to enjoy luxury, convenience, and style in one of the city's most vibrant neighborhoods.

    Zillow last checked:

    Listing updated:

    Listed by:

    Kevin Bigoness 773-326-6500,

    Baird & Warner

    Bought with:

    Nicole Flores

    Baird & Warner

    Source: MRED as distributed by MLS GRID,MLS#: 12569723MLS Logo

    Facts & features

    Interior

    Bedrooms & bathrooms
    • Bedrooms: 1
    • Bathrooms: 2
    • Full bathrooms: 2
    Rooms
    • Room types: Den
    Primary bedroom
    • Features: Bathroom (Full)
    • Level: Main
    • Area: 169 Square Feet
    • Dimensions: 13X13
    Den
    • Level: Main
    • Area: 100 Square Feet
    • Dimensions: 10X10
    Kitchen
    • Level: Main
    • Area: 120 Square Feet
    • Dimensions: 15X8
    Living room
    • Level: Main
    • Area: 180 Square Feet
    • Dimensions: 15X12
    Heating
    • Natural Gas, Electric
    Cooling
    • Central Air
    Features
    • Basement: None
    Interior area
    • Total structure area: 0
    • Total interior livable area: 1,000 sqft

    Property

    Parking
    • Total spaces: 1
    • Parking features: Garage Door Opener, Heated Garage, Yes, Garage Owned, Attached, Garage
    • Attached garage spaces: 1
    • Has uncovered spaces: Yes
    Accessibility
    • Accessibility features: No Disability Access
    Details
    • Parcel number: 17161130161046
    • Special conditions: None

    Construction

    Type & style
    • Home type: Condo
    • Property subtype: Condominium, Single Family Residence
    Materials
    • Brick
    Condition
    • New construction: No
    • Year built: 2008

    Utilities & green energy

    • Sewer: Public Sewer
    • Water: Lake Michigan

    Community & HOA

    HOA
    • Has HOA: Yes
    • Services included: Water, Insurance, Doorman, Exercise Facilities, Exterior Maintenance, Scavenger, Snow Removal
    • HOA fee: $679 monthly
    Location
    • Region: Chicago

    Financial & listing details

    • Price per square foot: $345/sqft
    • Tax assessed value: $278,620
    • Annual tax amount: $7,195
    • Date on market: 2/16/2026
    • Listing terms: Cash
    • Ownership: Condo

    Price history

    DateEventPrice
    4/9/2026Sold$345,000$345/sqft
    Source: MRED as distributed by MLS GRID #12569723 Report a problem
    3/10/2026Contingent$345,000$345/sqft
    Source: MRED as distributed by MLS GRID #12569723 Report a problem
    2/26/2026Price change$345,000-3.9%$345/sqft
    Source: MRED as distributed by MLS GRID #12569723 Report a problem
    2/16/2026Listed for sale$359,000+28.3%$359/sqft
    Source: MRED as distributed by MLS GRID #12569723 Report a problem
    4/2/2012Sold$279,900$280/sqft
    Source: MRED as distributed by MLS GRID #07871905 Report a problem

    Public tax history

    YearProperty taxesTax assessment
    2017$6,019 +7.8%$27,862
    2016$5,580 +9.3%$27,862
    2015$5,106 +7.6%$27,862 +8.9%
    2014$4,746 +2%$25,580
    2013$4,652 +10.4%$25,580 +8.9%
    2012$4,215 $23,490
    Find assessor info on the county website

    Neighborhood: West Loop Gate

    Nearby schools

    GreatSchools rating
    Schools provided by the listing agent
    • District: 299

    Source: MRED as distributed by MLS GRID. This data may not be complete. We recommend contacting the local school district to confirm school assignments for this home.

    Get pre-qualified for a loan
    At Zillow Home Loans, we can pre-qualify you in as little as 5 minutes with no impact to your credit score.

    An equal housing lender. NMLS #10287.