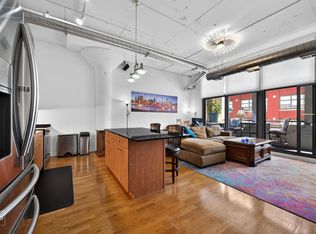
Experience luxury loft living reimagined in this stunning Belgravia built southwest corner unit, masterfully renovated with ultra-modern finishes throughout. This true two-bedroom, two-bathroom concrete loft showcases soaring 11' ceilings and floor-to-ceiling windows that flood the space with natural light. The thoughtfully designed 100 sq ft recessed terrace, accessible from both the living room and second bedroom, offers a seamless indoor-outdoor living experience. The recent designer renovation leaves no detail overlooked, featuring upgraded flooring throughout and a striking flat black loft ceiling that adds dramatic architectural interest. Remote controlled high-end smart shades can black out the main living space, or filter light into the bedroom (90%) or shade the upgraded stacked laundry closet. The chef's kitchen impresses with full-wall brushed metal backsplash, oversized cabinets, and upgraded high end black appliances. Granite counter tops and a generously sized granite breakfast bar create the perfect spot for casual dining or entertaining. The primary suite epitomizes modern luxury with its fully digital dedicated shower system complete with a high flow, high pressure magnetic mounted wand showerhead, selectable body sprayers, customizable via app control and a state-of-the-art digital automated no-touch bidet toilet. The ensuite bathroom also features a separate tub, double vanity, and two spacious closets, one walk-in with custom organization. The second bathroom has been elevated with a massive integrated LED heated mirror. The open-concept living area is anchored by a new over-sized remote controlled stainless steel smart fan while upgraded high CRI spotlights in kitchen are also remote controllable. Owner can include a recently installed 98" wall-mounted TV, creating an impressive entertainment space. The split-bedroom floor plan ensures privacy, while abundant closet space throughout provides plenty of storage solutions. This premiere corner unit comes with a separate storage cage and access to the building's outstanding amenities, including the signature "Q Room" - an 11,000 sq ft entertainment paradise featuring a bowling alley, fitness center, bar, lounge, movie theater, and game tables. Additional building amenities include a sun deck with gas grills, 24-hour door staff, a bike room, and professional onsite management. Utilities such as gas, water, snow removal, included in reasonable $758 monthly assessment (electric, cable, internet not included). Building is well managed with 1M-2M in reserves even after funding an active corridor remodel with new paint, carpet and lighting already completed on the upper floors. Within the coveted Skinner Elementary School zone, this home offers unparalleled access to Chicago's best. Steps from Union Station and offering easy access to I-90/94, the location provides seamless connectivity to the Loop, West Loop, Fulton Market, and Restaurant Row. World-class dining, shopping, and entertainment are all within walking distance, including Whole Foods, Mariano's, and the vibrant Randolph Street corridor. For the discerning buyer, a highly desirable corner parking space in the heated garage can be included for an additional $25,000 (+$60 monthly assessment), with dedicated EV charging expected to be addable to the spot in 2025/2026. This thoughtfully updated residence represents the perfect blend of sophisticated design, modern convenience, and prime location in one of Chicago's most sought-after buildings.
Closed
$393,345
565 W Quincy St Unit 711, Chicago, IL 60661
2beds
1,280sqft
Condominium, Single Family Residence
Built in 2010
-- sqft lot
$402,500 Zestimate®
$307/sqft
$4,009 Estimated rent
Home value
$402,500
$362,000 - $447,000
$4,009/mo
Zestimate® history
Owner options
List your home for rent
$4,009/mo
Rent Zestimate®
Find your next renter with Zillow Rental Manager. Plus, with online applications, you can quickly screen prospective tenants – for free.
$4,009/mo
Rent Zestimate®
Refinance and save
$3,572/mo
Est. payment
Refinancing to a lower rate could help reduce your monthly payments and save thousands over the life of the loan.
$3,572/mo
Est. payment
Explore your selling options
Work with a Zillow partner agent
Leverage their expertise and Zillow's premium Showcase listings to get your home seen by more buyers.
Get startedList with your own agent
Get your home in front of millions of buyers by listing it on Zillow.
Learn how to do itSell it yourself
Take full control of how buyers see your home on Zillow by listing For Sale by Owner (FSBO).
List your homeWhat's special
Ultra-modern finishesFlat black loft ceilingFloor-to-ceiling windowsRecessed terraceSouthwest corner unitHigh cri spotlightsAbundant closet space
Zillow last checked:
Listing updated:
Listed by:
Ryan Cherney (630)862-5181,
Circle One Realty
Bought with:
Samuel Ciochon
@properties Christie's International Real Estate
Source: MRED as distributed by MLS GRID,MLS#: 12491761
Facts & features
Interior
Bedrooms & bathrooms
- Bedrooms: 2
- Bathrooms: 2
- Full bathrooms: 2
Rooms
- Room types: Enclosed Balcony, Walk In Closet
Primary bedroom
- Features: Flooring (Carpet), Window Treatments (Blinds), Bathroom (Full)
- Level: Main
- Area: 168 Square Feet
- Dimensions: 14X12
Bedroom 2
- Features: Flooring (Carpet), Window Treatments (Curtains/Drapes)
- Level: Main
- Area: 100 Square Feet
- Dimensions: 10X10
Other
- Features: Flooring (Other)
- Level: Main
- Area: 85 Square Feet
- Dimensions: 5X17
Kitchen
- Features: Kitchen (Eating Area-Breakfast Bar, Eating Area-Table Space, Island), Flooring (Vinyl), Window Treatments (Blinds)
- Level: Main
- Area: 117 Square Feet
- Dimensions: 9X13
Laundry
- Features: Flooring (Other), Window Treatments (Blinds)
- Level: Main
- Area: 18 Square Feet
- Dimensions: 6X3
Living room
- Features: Flooring (Vinyl), Window Treatments (Blinds)
- Level: Main
- Area: 234 Square Feet
- Dimensions: 13X18
Walk in closet
- Features: Flooring (Carpet)
- Level: Main
- Area: 54 Square Feet
- Dimensions: 9X6
Heating
- Electric
Cooling
- Central Air
Appliances
- Included: Range, Microwave, Dishwasher, Refrigerator, High End Refrigerator, Washer, Dryer, Disposal
- Laundry: Main Level
Features
- Elevator, 1st Floor Bedroom, 1st Floor Full Bath
- Basement: None
- Common walls with other units/homes: End Unit
Interior area
- Total structure area: 0
- Total interior livable area: 1,280 sqft
Property
Parking
- Total spaces: 1
- Parking features: Concrete, Garage Door Opener, Heated Garage, Yes, Deeded, Attached, Garage
- Attached garage spaces: 1
- Has uncovered spaces: Yes
Accessibility
- Accessibility features: No Disability Access
Features
- Patio & porch: Roof Deck, Deck
- Exterior features: Outdoor Grill
Lot
- Features: Corner Lot
Details
- Parcel number: 17161130161047
- Special conditions: None
- Other equipment: Ceiling Fan(s)
Construction
Type & style
- Home type: Condo
- Property subtype: Condominium, Single Family Residence
Materials
- Brick, Glass, Concrete
- Foundation: Concrete Perimeter
- Roof: Rubber
Condition
- New construction: No
- Year built: 2010
Utilities & green energy
- Electric: Circuit Breakers, 100 Amp Service
- Sewer: Public Sewer
- Water: Lake Michigan
Community & HOA
Community
- Security: Fire Sprinkler System
HOA
- Has HOA: Yes
- Amenities included: Bike Room/Bike Trails, Door Person, Elevator(s), Exercise Room, Storage, On Site Manager/Engineer, Party Room, Sundeck, Receiving Room, Security Door Lock(s), Service Elevator(s)
- Services included: Water, Gas, Insurance, Security, Doorman, Clubhouse, Exercise Facilities, Exterior Maintenance, Lawn Care, Snow Removal, Other
- HOA fee: $758 monthly
Location
- Region: Chicago
Financial & listing details
- Price per square foot: $307/sqft
- Tax assessed value: $418,710
- Annual tax amount: $8,821
- Date on market: 10/9/2025
- Listing terms: Conventional
- Ownership: Condo
Price history
| Date | Event | Price |
|---|---|---|
| 2/19/2026 | Sold | $393,345-1.7%$307/sqft |
Source:  MRED as distributed by MLS GRID #12491761 Report a problem MRED as distributed by MLS GRID #12491761 Report a problem | ||
| 12/31/2025 | Contingent | $399,999$312/sqft |
Source: MRED as distributed by MLS GRID #12491761 Report a problem | ||
| 11/1/2025 | Price change | $399,999-1.2%$312/sqft |
Source: MRED as distributed by MLS GRID #12491761 Report a problem | ||
| 10/9/2025 | Listed for sale | $405,000-4.1%$316/sqft |
Source: MRED as distributed by MLS GRID #12491761 Report a problem | ||
| 10/9/2025 | Listing removed | $422,500$330/sqft |
Source: MRED as distributed by MLS GRID #12293343 Report a problem | ||
| 8/3/2025 | Price change | $422,500-0.6%$330/sqft |
Source: MRED as distributed by MLS GRID #12293343 Report a problem | ||
| 6/20/2025 | Price change | $425,000-2.3%$332/sqft |
Source: MRED as distributed by MLS GRID #12293343 Report a problem | ||
| 6/11/2025 | Listed for sale | $435,000$340/sqft |
Source: MRED as distributed by MLS GRID #12293343 Report a problem | ||
| 5/27/2025 | Contingent | $435,000$340/sqft |
Source: MRED as distributed by MLS GRID #12293343 Report a problem | ||
| 5/15/2025 | Price change | $435,000-3.3%$340/sqft |
Source: MRED as distributed by MLS GRID #12293343 Report a problem | ||
| 2/18/2025 | Listed for sale | $450,000+13.9%$352/sqft |
Source: MRED as distributed by MLS GRID #12293343 Report a problem | ||
| 5/21/2021 | Sold | $395,000-7.1%$309/sqft |
Source: Public Record Report a problem | ||
| 4/22/2021 | Contingent | $425,000$332/sqft |
Source: MRED as distributed by MLS GRID #10989664 Report a problem | ||
| 2/8/2021 | Listed for sale | $425,000+4.9%$332/sqft |
Source: MRED as distributed by MLS GRID #10989664 Report a problem | ||
| 7/21/2014 | Sold | $405,000+18.4%$316/sqft |
Source: Public Record Report a problem | ||
| 9/14/2010 | Sold | $342,000$267/sqft |
Source: Public Record Report a problem | ||
Public tax history
| Year | Property taxes | Tax assessment |
|---|---|---|
| 2024 | -- | $41,871 +0.5% |
| 2023 | $8,822 -0.1% | $41,668 -2.6% |
| 2022 | $8,827 +10.9% | $42,768 |
| 2021 | $7,957 +13% | $42,768 +23.6% |
| 2020 | $7,039 +1.4% | $34,593 -8.6% |
| 2019 | $6,940 +1.7% | $37,859 |
| 2018 | $6,822 | $37,859 |
Find assessor info on the county website
Neighborhood: West Loop Gate
Nearby homes
- $377,5002 bd2 ba1.2k sqft565 W Quincy St, Chicago, IL 60661Sold
- $220,0001 bd1 ba-- sqft565 W Quincy St UNIT 912, Chicago, IL 60661Sold
- $447,5002 bd2 ba1.1k sqft565 W Quincy St UNIT 1206, Chicago, IL 60661Sold
- $155,5901 bd1 ba750 sqft565 W Quincy St UNIT 1412, Chicago, IL 60661Off Market
- $295,0001 bd1 ba746 sqft565 W Quincy St UNIT 1701, Chicago, IL 60661Sold
- $161,0201 bd1 ba566 sqft565 W Quincy St UNIT 1713, Chicago, IL 60661Off Market
- $273,8002 bd2 ba1.2k sqft565 W Quincy St UNIT 1610, Chicago, IL 60661Off Market
- $311,1902 bd2 ba1.2k sqft565 W Quincy St UNIT 1807, Chicago, IL 60661Off Market
- $313,6002 bd2 ba1.2k sqft565 W Quincy St UNIT 1108, Chicago, IL 60661Off Market
Nearby schools
GreatSchools rating
- 8/10Skinner Elementary SchoolGrades: PK-8Distance: 0.9 mi
- 1/10Wells Community Academy High SchoolGrades: 9-12Distance: 2 mi
Schools provided by the listing agent
- Elementary: Skinner Elementary School
- High: Wells Community Academy Senior H
- District: 299
Source: MRED as distributed by MLS GRID. This data may not be complete. We recommend contacting the local school district to confirm school assignments for this home.
Get a cash offer in 3 minutes
Find out how much your home could sell for in as little as 3 minutes with a no-obligation cash offer.
Estimated market value
$402,500
Get a cash offer in 3 minutes
Find out how much your home could sell for in as little as 3 minutes with a no-obligation cash offer.
Estimated market value
$402,500
- Illinois
- Cook County
- Chicago
- 60661
- West Loop Gate
- 565 W Quincy St Unit 711
Nearby cities
Nearby neighborhoods
Nearby zip codes
Other Chicago Topics
