Welcome home to this highly sought-after Belgravia one-bedroom one and a half-bathroom home in Chicago's West Loop neighborhood. This stunning tower home, in the rarely available 02 tier, offers the perfect blend of modern luxury and convenience. Freshly painted throughout in March 2024. Stepping inside, the well thought out floorplan speaks for itself. Convenient half bath is located directly off the entry way on the right, and along the left wall, ample coat storage. Hardwood floors throughout the main living area and kitchen. Custom top-down/bottom-up window blinds installed throughout the home create the perfect atmosphere for privacy, whether relaxing or entertaining. Step out onto the spacious balcony off of the main living space for the perfect spot for al fresco dining, enjoying the sunshine, and taking in a fantastic view of Union Station and the Willis Tower to the east. The kitchen features stainless steel appliances, 42-inch cabinets, and elegant granite countertops. In the expansive primary bedroom, you'll find a spa-like bathroom with separate tub + shower and dual vanity. Primary bedroom also features a spacious walk-in closet + an additional closet. Newer in-unit washer/dryer (2022), Nest Thermostat, and lots of storage throughout the home for added convenience. Ideally located just one floor down from the unit, the common sundeck on the eighth floor provides grills, green space, seating, and lots of sunshine. Most favored by the building residents is the Q Room - an 11,000 sq ft space for entertainment, exercise, and everything in between. The Q room offers a bowling alley, bar, lounge, movie theater, exercise facility, game tables (ping pong, darts, billiards, and foosball), + Tide Laundry Lockers. Storage cages and huge common bike storage room are also on the Q room level. 24-hour door staff. Fantastic location with access to public transportation, I-90/I-94, half a block from Union Station, and a quick walk to Ogilvie. Easy access to the Loop, Fulton Market District + Restaurant Row on Randolph St, Greek Town, dog parks, Heritage Green Park, H Mart, Whole Foods, Mariano's and Walgreens. Prime second floor parking space available for an additional $30,000. Separate storage cage included in the price. Don't miss your chance to experience city living at its finest in this impeccably designed residence.
Closed
$298,750
565 W Quincy St Unit 902, Chicago, IL 60661
1beds
789sqft
Condominium, Single Family Residence
Built in 2008
-- sqft lot
$-- Zestimate®
$379/sqft
$2,734 Estimated rent
Home value
Not available
Estimated sales range
Not available
$2,734/mo
Zestimate® history
Owner options
List your home for rent
$2,734/mo
Rent Zestimate®
Find your next renter with Zillow Rental Manager. Plus, with online applications, you can quickly screen prospective tenants – for free.
$2,734/mo
Rent Zestimate®
Refinance and save
$2,689/mo
Est. payment
Refinancing to a lower rate could help reduce your monthly payments and save thousands over the life of the loan.
$2,689/mo
Est. payment
Explore your selling options
Work with a Zillow partner agent
Leverage their expertise and Zillow's premium Showcase listings to get your home seen by more buyers.
Get startedList with your own agent
Get your home in front of millions of buyers by listing it on Zillow.
Learn how to do itSell it yourself
Take full control of how buyers see your home on Zillow by listing For Sale by Owner (FSBO).
List your homeWhat's special
Zillow last checked:
Listing updated:
Listed by:
Erin Mandel 312-682-8500,
@properties Christie's International Real Estate,
Sarah Africk 847-507-9815,
@properties Christie's International Real Estate
Bought with:
Nikit Tailor
Coldwell Banker Realty
Source: MRED as distributed by MLS GRID,MLS#: 12015327
Facts & features
Interior
Bedrooms & bathrooms
- Bedrooms: 1
- Bathrooms: 2
- Full bathrooms: 1
- 1/2 bathrooms: 1
Rooms
- Room types: No additional rooms
Primary bedroom
- Features: Flooring (Carpet), Bathroom (Full)
- Level: Main
- Area: 228 Square Feet
- Dimensions: 12X19
Dining room
- Features: Flooring (Hardwood)
- Level: Main
- Dimensions: COMBO
Kitchen
- Features: Flooring (Hardwood)
- Level: Main
- Area: 90 Square Feet
- Dimensions: 9X10
Living room
- Features: Flooring (Hardwood)
- Level: Main
- Area: 168 Square Feet
- Dimensions: 14X12
Heating
- Electric
Cooling
- Central Air
Appliances
- Included: Range, Microwave, Dishwasher, Refrigerator, Freezer, Washer, Dryer, Disposal, Stainless Steel Appliance(s)
- Laundry: Washer Hookup, In Unit, Laundry Closet
Features
- Storage, Open Floorplan
- Flooring: Hardwood
- Basement: None
Interior area
- Total structure area: 0
- Total interior livable area: 789 sqft
Property
Parking
- Total spaces: 1
- Parking features: Concrete, Garage Door Opener, Heated Garage, On Site, Garage Owned, Attached, Garage
- Attached garage spaces: 1
- Has uncovered spaces: Yes
Accessibility
- Accessibility features: No Disability Access
Features
- Exterior features: Balcony
Details
- Parcel number: 17161130161073
- Special conditions: List Broker Must Accompany
Construction
Type & style
- Home type: Condo
- Property subtype: Condominium, Single Family Residence
Materials
- Brick, Glass
Condition
- New construction: No
- Year built: 2008
Utilities & green energy
- Electric: Circuit Breakers
- Sewer: Public Sewer
- Water: Lake Michigan
Community & HOA
HOA
- Has HOA: Yes
- Amenities included: Door Person, Elevator(s), Exercise Room, Storage, On Site Manager/Engineer, Party Room, Sundeck, Service Elevator(s)
- Services included: Water, Gas, Parking, Insurance, Doorman, Clubhouse, Exercise Facilities, Exterior Maintenance, Lawn Care, Scavenger, Snow Removal
- HOA fee: $551 monthly
Location
- Region: Chicago
Financial & listing details
- Price per square foot: $379/sqft
- Tax assessed value: $224,340
- Annual tax amount: $6,158
- Date on market: 4/8/2024
- Listing terms: Conventional
- Ownership: Condo
Price history
| Date | Event | Price |
|---|---|---|
| 5/16/2024 | Sold | $298,750+4.8%$379/sqft |
Source:  MRED as distributed by MLS GRID #12015327 Report a problem MRED as distributed by MLS GRID #12015327 Report a problem | ||
| 5/7/2024 | Pending sale | $285,000$361/sqft |
Source: MRED as distributed by MLS GRID #12015327 Report a problem | ||
| 4/23/2024 | Contingent | $285,000$361/sqft |
Source: MRED as distributed by MLS GRID #12015327 Report a problem | ||
| 4/8/2024 | Listed for sale | $285,000$361/sqft |
Source: MRED as distributed by MLS GRID #12015327 Report a problem | ||
| 5/10/2022 | Listing removed | -- |
Source: Zillow Rental Manager Report a problem | ||
| 5/4/2022 | Listed for rent | $2,300+28.1%$3/sqft |
Source: Zillow Rental Manager Report a problem | ||
| 3/24/2021 | Listing removed | -- |
Source: Owner Report a problem | ||
| 10/22/2015 | Listing removed | $1,795$2/sqft |
Source: Owner Report a problem | ||
| 9/25/2015 | Listed for rent | $1,795$2/sqft |
Source: Owner Report a problem | ||
Public tax history
| Year | Property taxes | Tax assessment |
|---|---|---|
| 2017 | $4,846 +7.8% | $22,434 |
| 2016 | $4,493 +9.3% | $22,434 |
| 2015 | $4,111 +7.6% | $22,434 +8.9% |
| 2014 | $3,822 +2% | $20,597 |
| 2013 | $3,746 -4.1% | $20,597 -5.4% |
| 2012 | $3,905 | $21,762 |
Find assessor info on the county website
Neighborhood: West Loop Gate
Nearby homes
- $377,5002 bd2 ba1.2k sqft565 W Quincy St, Chicago, IL 60661Sold
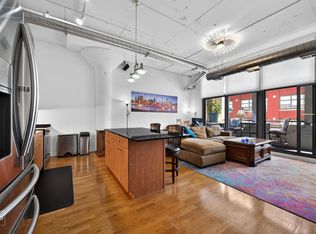
- $220,0001 bd1 ba-- sqft565 W Quincy St UNIT 912, Chicago, IL 60661Sold
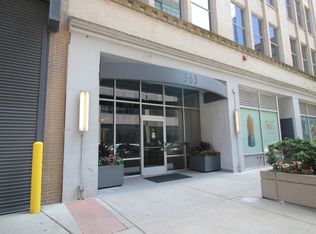
- $447,5002 bd2 ba1.1k sqft565 W Quincy St UNIT 1206, Chicago, IL 60661Sold
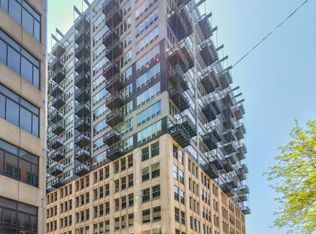
- $155,5901 bd1 ba750 sqft565 W Quincy St UNIT 1412, Chicago, IL 60661Off Market
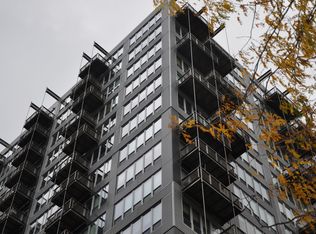
- $295,0001 bd1 ba746 sqft565 W Quincy St UNIT 1701, Chicago, IL 60661Sold
- $161,0201 bd1 ba566 sqft565 W Quincy St UNIT 1713, Chicago, IL 60661Off Market
- $273,8002 bd2 ba1.2k sqft565 W Quincy St UNIT 1610, Chicago, IL 60661Off Market
- $311,1902 bd2 ba1.2k sqft565 W Quincy St UNIT 1807, Chicago, IL 60661Off Market
- $313,6002 bd2 ba1.2k sqft565 W Quincy St UNIT 1108, Chicago, IL 60661Off Market
Nearby schools
GreatSchools rating
- 8/10Skinner Elementary SchoolGrades: PK-8Distance: 0.9 mi
- 1/10Wells Community Academy High SchoolGrades: 9-12Distance: 2 mi
Schools provided by the listing agent
- District: 299
Source: MRED as distributed by MLS GRID. This data may not be complete. We recommend contacting the local school district to confirm school assignments for this home.


Get pre-qualified for a loan
At Zillow Home Loans, we can pre-qualify you in as little as 5 minutes with no impact to your credit score.An equal housing lender. NMLS #10287.
- Illinois
- Cook County
- Chicago
- 60661
- West Loop Gate
- 565 W Quincy St Unit 902
Nearby cities
Nearby neighborhoods
Nearby zip codes
Other Chicago Topics
