Perched above Billings with commanding views of Yellowstone County and the Beartooth Mountains, this 30,000+ sq ft stone chateau is a legacy estate of unrivaled distinction. Built to commercial standards and inspired by the grandeur of a modern-day castle, the home offers 10 bedrooms, 15 full/4 half baths, guest quarters, a 14-car garage, and personal and commercial elevators. Curated for a life of luxury, amenities include three pools (one indoor), large water features, indoor shooting range, multiple kitchens, two-lane bowling alley, 3-hole golf course, multiple outdoor kitchens, tennis and volleyball courts, hiking trails, fully equipped gym/locker rooms, golf simulator, wine cellar and an opulent private theater. Finishes are of the highest caliber with advanced automation seamlessly blending comfort with sophistication, offering the ultimate Montana lifestyle.
For sale
Price cut: $2M (5/28)
$24,900,000
5650 Canyonwoods Dr, Billings, MT 59106
10beds
30,843sqft
Single Family Residence
Built in 2014
70 Acres Lot
$-- Zestimate®
$807/sqft
$-- HOA
What's special
- 411 days |
- 11,959 |
- 866 |
Zillow last checked:
Listing updated:
Listed by:
Gregg O'Neil 406-425-3684,
Berkshire Hathaway HS Floberg,
Kaydn Laudie 406-425-1074,
Berkshire Hathaway HS Floberg
Source: BMTMLS,MLS#: 353486 Originating MLS: Billings Association Of REALTORS
Originating MLS: Billings Association Of REALTORSFacts & features
Interior
Bedrooms & bathrooms
- Bedrooms: 10
- Bathrooms: 19
- Full bathrooms: 15
- 1/2 bathrooms: 4
- Main level bathrooms: 3
- Main level bedrooms: 1
Primary bedroom
- Description: Oak,Breakfast Bar,Custom,Eating Area,Formal,Bath,Dressing Room,Sitting Area,Storage,Suite,Flooring: Laminate,Simulated Wood
- Features: Wet Bar, Bookcases, Built-in Features, Balcony, Ceiling Fan(s), Chandelier, Closet, French Door(s)/Atrium Door(s), Fireplace, Jetted Tub
- Level: Upper
Primary bedroom
- Description: Custom,Eating Area,Bath,Dressing Room,Kitchen,Reading Area,Sitting Area,Storage,Suite,Flooring: Laminate,Simulated Wood
- Features: Bookcases, Bay Window, Tray Ceiling(s), Chandelier, Closet, Fireplace, Granite Counters, Other, Recessed Lighting, Sink
- Level: Main
Dining room
- Description: Flooring: Laminate,Simulated Wood
- Features: Bay Window, Chandelier
- Level: Main
Exercise room
- Description: Custom,Large,Dressing Room,Separate,Flooring: Carpet
- Features: Ceiling Fan(s), Closet, Recessed Lighting, Sound System, Wired for Sound
- Level: Main
Family room
- Description: Oak,Custom,Nook,Sitting Area,Flooring: Laminate,Simulated Wood
- Features: Built-in Features
- Level: Main
Family room
- Description: Custom,Sitting Area,Flooring: Laminate,Simulated Wood
- Features: Wet Bar, Chandelier, Closet, Fireplace, Quartz Counters, Recessed Lighting, Sink, Wired for Sound
- Level: Basement
Kitchen
- Description: Breakfast Bar,Combo,Custom,Island,Large,Pantry,Kitchen,Flooring: Laminate,Simulated Wood
- Features: Built-in Features, Closet, Granite Counters, Sink
- Level: Main
Kitchen
- Description: Custom,Formal,Large,Pantry,Flooring: Laminate,Simulated Wood
- Features: Built-in Features, Chandelier, French Door(s)/Atrium Door(s), Recessed Lighting, Sink, Wired for Sound
- Level: Main
Living room
- Description: Combo,Custom,Eating Area,Sitting Area,Flooring: Carpet,Laminate,Simulated Wood
- Features: Chandelier, Closet, French Door(s)/Atrium Door(s), Fireplace, Recessed Lighting, Vaulted Ceiling(s), Wired for Sound
- Level: Main
Media room
- Description: Custom,Large,Sitting Area,Flooring: Carpet
- Features: Built-in Features, Granite Counters, Paneling/Wainscoting, Recessed Lighting, Sound System, Home Theater, Wired for Sound
- Level: Basement
Office
- Description: Oak,Custom,Formal,Sitting Area,Flooring: Laminate,Simulated Wood
- Features: Bookcases, Built-in Features, Balcony, Chandelier, Closet, Fireplace, Other, Recessed Lighting
- Level: Upper
Heating
- Forced Air, Gas
Cooling
- Central Air
Appliances
- Included: Built-In Range, Dryer, Dishwasher, Gas Range, Indoor Grill, Ice Maker, Microwave, Oven, Range, Refrigerator, Range Hood, Washer
- Laundry: Laundry Room
Features
- Handicap Access, Pantry, Sauna, Intercom, Second Kitchen
- Basement: Full
- Number of fireplaces: 11
- Fireplace features: Gas
Interior area
- Total interior livable area: 30,843 sqft
- Finished area above ground: 20,170
Video & virtual tour
Property
Parking
- Total spaces: 14
- Parking features: Attached, Oversized, Additional Parking, Garage Door Opener, RV Access/Parking
- Attached garage spaces: 14
Features
- Levels: Three Or More
- Stories: 3
- Patio & porch: Deck, Front Porch, Patio
- Exterior features: Sprinkler/Irrigation, Outdoor Kitchen, Pool, Patio, Tennis Court(s)
- Has private pool: Yes
- Pool features: In Ground
- Fencing: None
Lot
- Size: 70 Acres
- Features: Landscaped, Level, Sloped, Trees, Pond on Lot
Details
- Parcel number: A35630B
- Zoning description: N3 - Suburban Neighborhood Residential
Construction
Type & style
- Home type: SingleFamily
- Architectural style: Multi-Level
- Property subtype: Single Family Residence
Materials
- Brick, Metal Siding, Stone
- Roof: Asphalt,Shingle
Condition
- Resale
- Year built: 2014
Utilities & green energy
- Sewer: Public Sewer
- Water: Public
Community & HOA
Community
- Security: Security System
- Subdivision: PRICE SUBD
Location
- Region: Billings
Financial & listing details
- Price per square foot: $807/sqft
- Tax assessed value: $10,954,097
- Annual tax amount: $78,861
- Date on market: 5/2/2025
- Listing terms: Cash,Conventional
Estimated market value
Not available
Estimated sales range
Not available
$1,937/mo
Price history
| Date | Event | Price |
|---|---|---|
| 5/28/2026 | Price change | $24,900,000-7.4%$807/sqft |
Source:  BMTMLS #353486 Report a problem BMTMLS #353486 Report a problem | ||
| 6/13/2025 | Listed for sale | $26,900,000+133.9%$872/sqft |
Source: BMTMLS #353486 Report a problem | ||
| 3/18/2021 | Sold | -- |
Source:  MRMLS #21908759 Report a problem MRMLS #21908759 Report a problem | ||
| 2/9/2021 | Pending sale | $11,500,000$373/sqft |
Source: Engel & Voelkers Western Frontier - Missoula #21908759 Report a problem | ||
| 2/9/2021 | Contingent | $11,500,000$373/sqft |
Source: MRMLS #21908759 Report a problem | ||
| 1/5/2021 | Price change | $11,500,000-17.6%$373/sqft |
Source: MRMLS #21908759 Report a problem | ||
| 2/24/2020 | Price change | $13,950,000-15.5%$452/sqft |
Source: Engel & V�lkers Missoula #21908759 Report a problem | ||
| 9/30/2019 | Pending sale | $16,500,000$535/sqft |
Source: Engel & V�lkers Missoula #21908759 Report a problem | ||
| 6/5/2019 | Listed for sale | $16,500,000$535/sqft |
Source: Engel & Volkers - Missoula #21908759 Report a problem | ||
Public tax history
| Year | Property taxes | Tax assessment |
|---|---|---|
| 2025 | $170,353 +121.4% | $10,954,097 +67.4% |
| 2024 | $76,946 +1.2% | $6,544,068 |
| 2023 | $76,026 -23.4% | $6,544,068 -13.6% |
| 2022 | $99,227 +5.1% | $7,578,100 |
| 2021 | $94,372 -33.9% | $7,578,100 -32.3% |
| 2020 | $142,681 -0.9% | $11,201,810 |
| 2019 | $143,936 -26.1% | $11,201,810 +4% |
| 2018 | $194,821 +5.8% | $10,775,187 +4.2% |
| 2017 | $184,138 +29.4% | $10,341,767 +36.9% |
| 2016 | $142,273 | $7,551,518 +169.2% |
| 2015 | $142,273 +5060.7% | $2,805,385 +41216.4% |
| 2014 | $2,757 | $6,790 |
Find assessor info on the county website
Monthly payment
Est. payment
Payment breakdown
Explore the cost of this home by adjusting the details. Changes won't be saved.Climate risks
Neighborhood: West End
Nearby schools
GreatSchools rating
- 6/10Boulder Elementary SchoolGrades: PK-5Distance: 3.4 mi
- 5/10Ben Steele Middle SchoolGrades: 6-8Distance: 2.3 mi
- 5/10Billings West High SchoolGrades: 9-12Distance: 5.2 mi
Schools provided by the listing agent
- Elementary: Boulder
- Middle: Ben Steele
- High: West
Source: BMTMLS. This data may not be complete. We recommend contacting the local school district to confirm school assignments for this home.
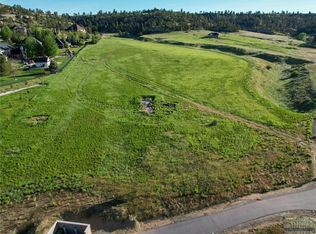
- $64410.6 acres3905 S Canyonwoods Dr, Billings, MT 59106Off Market
- $4,749,9903 bd4 ba3k sqft5635 Canyonwoods Dr, Billings, MT 59106For Sale

- $94415.53 acres3930 S Canyonwoods Dr, Billings, MT 59106Off Market
- $60910.16 acres5757 Canyonwoods Dr, Billings, MT 59106Off Market
- $749,8002 bd2 ba2k sqft5818 Canyonwoods Dr, Billings, MT 59106Off Market
- $1,048,3004 bd2 ba2.3k sqft5801 Ironwood Dr, Billings, MT 59106Off Market
- $1,256,0005 bd3 ba2.8k sqft5829 Canyonwoods Dr, Billings, MT 59106Off Market
- $855,7004 bd2 ba1.8k sqft5806 Autumnwood Dr, Billings, MT 59106Off Market
A local agent can set up tours, give advice and negotiate with sellers.
