
Ideally located near the iconic Billings Rims, this extraordinary luxury estate offers panoramic views of the Beartooth and Pryor Mountains. Situated on just over 55 acres within a private gated community. Primary residence features 3 beds, 2 full bath, 2 half bath, 3-Stop Elevator, 14-car garage w/ hydronic heated floors that also warm the home. Heated driveway at main house, commercial fire suppression, 32 kW Generac backup generator. Sculptural metal stair railings, a grand gas fireplace, a Highlife hot tub, multiple fire pits, Hunter Douglas treatments, dramatic FX lighting. A separate wellness center/gym/office w/ half bath, 22 kW generator, heated overflow garage w/stunning canyon views. Additional amenities include a miniature animal farm, RV hookups, gated entry, and direct access to miles of biking and walking trails. Meticulously overbuilt for refined Montana living.
For sale
Price cut: $250K (8/6)
$4,749,990
5635 Canyonwoods Dr, Billings, MT 59106
3beds
3,084sqft
Single Family Residence
Built in 2015
55.09 Acres Lot
$-- Zestimate®
$1,540/sqft
$-- HOA
What's special
Grand gas fireplaceMiniature animal farmRv hookupsHighlife hot tubSculptural metal stair railingsMultiple fire pitsGated entry
- 242 days |
- 2,289 |
- 87 |
Zillow last checked:
Listing updated:
Listed by:
Rochelle Houghton 406-697-6878,
REAL Broker
Source: BMTMLS,MLS#: 356909 Originating MLS: Billings Association Of REALTORS
Originating MLS: Billings Association Of REALTORSFacts & features
Interior
Bedrooms & bathrooms
- Bedrooms: 3
- Bathrooms: 4
- Full bathrooms: 2
- 1/2 bathrooms: 2
- Main level bathrooms: 3
- Main level bedrooms: 3
Primary bedroom
- Description: Custom,Suite,Walk-In,Flooring: Carpet
- Features: Ceiling Fan(s), Recessed Lighting, Sound System, Wired for Sound
- Level: Main
Bedroom
- Description: Custom,Suite,Flooring: Carpet
- Features: Ceiling Fan(s), Closet
- Level: Main
Bedroom
- Description: Custom,Suite,Flooring: Carpet
- Features: Ceiling Fan(s), Closet
- Level: Main
Kitchen
- Description: Combo,Custom,Island,Flooring: Plank,Simulated Wood
- Features: Quartz Counters, Recessed Lighting, Sink, Vaulted Ceiling(s)
- Level: Main
Living room
- Description: Flooring: Plank,Simulated Wood
- Features: Bookcases, Balcony, Ceiling Fan(s), Fireplace, Other, Recessed Lighting, Sound System, Vaulted Ceiling(s), Wired for Sound
- Level: Main
Heating
- Forced Air, Gas, Radiant
Cooling
- Central Air
Appliances
- Included: Dishwasher, Free-Standing Range, Disposal, Microwave, Oven, Range, Refrigerator, Water Softener Owned, Water Purifier
- Laundry: Washer Hookup, Dryer Hookup, Laundry Room
Features
- Ceiling Fan(s), Sound System, Wired for Sound, Window Treatments
- Windows: Window Treatments
- Basement: Daylight
- Number of fireplaces: 1
- Fireplace features: Gas
Interior area
- Total interior livable area: 3,084 sqft
- Finished area above ground: 2,924
Video & virtual tour
Property
Parking
- Total spaces: 14
- Parking features: Attached, Additional Parking, RV Access/Parking
- Attached garage spaces: 14
Features
- Levels: One
- Stories: 1
- Patio & porch: Deck, Front Porch, Patio
- Exterior features: Sprinkler/Irrigation, Patio, Storage, Sound System
- Fencing: None
- Has view: Yes
Lot
- Size: 55.09 Acres
- Features: Landscaped, Rolling Slope, Rim Lot, Views, Sprinklers In Ground
- Topography: Hill
Details
- Additional structures: Barn(s), Second Garage
- Parcel number: A35630
- Zoning description: N3 - Suburban Neighborhood Residential
- Horse amenities: Corral(s)
Construction
Type & style
- Home type: SingleFamily
- Architectural style: Contemporary
- Property subtype: Single Family Residence
Materials
- Aluminum Siding, Steel
- Roof: Asphalt,Shingle
Condition
- Resale
- Year built: 2015
Utilities & green energy
- Sewer: Public Sewer
- Water: Public
Community & HOA
Community
- Security: Security System
- Subdivision: PRICE SUBD
Location
- Region: Billings
Financial & listing details
- Price per square foot: $1,540/sqft
- Tax assessed value: $1,585,679
- Annual tax amount: $15,156
- Date on market: 12/17/2025
- Listing terms: Cash,Conventional,New Loan
Estimated market value
Not available
Estimated sales range
Not available
$4,061/mo
Price history
| Date | Event | Price |
|---|---|---|
| 8/6/2026 | Price change | $4,749,990-5%$1,540/sqft |
Source:  BMTMLS #356909 Report a problem BMTMLS #356909 Report a problem | ||
| 6/8/2026 | Price change | $4,999,990-9.1%$1,621/sqft |
Source: BMTMLS #356909 Report a problem | ||
| 12/17/2025 | Listed for sale | $5,499,990+120%$1,783/sqft |
Source: BMTMLS #356909 Report a problem | ||
| 11/15/2021 | Sold | -- |
Source: Agent Provided Report a problem | ||
| 7/26/2021 | Contingent | $2,500,000$811/sqft |
Source: BMTMLS #317774 Report a problem | ||
| 5/4/2021 | Listed for sale | $2,500,000$811/sqft |
Source: BMTMLS #317774 Report a problem | ||
Public tax history
| Year | Property taxes | Tax assessment |
|---|---|---|
| 2025 | $13,049 -9.1% | $1,585,679 +1.8% |
| 2024 | $14,355 +1.2% | $1,557,780 |
| 2023 | $14,183 +37.6% | $1,557,780 +54.8% |
| 2022 | $10,305 +5.1% | $1,006,415 |
| 2021 | $9,800 +4.2% | $1,006,415 +4.3% |
| 2020 | $9,409 -1.9% | $965,130 |
| 2019 | $9,589 -81.5% | $965,130 +3.1% |
| 2018 | $51,966 +4.4% | $936,541 +10.7% |
| 2017 | $49,788 +15.9% | $845,751 +61.3% |
| 2016 | $42,975 | $524,490 +34091% |
| 2015 | $42,975 | $1,534 |
Find assessor info on the county website
Monthly payment
Est. payment
Payment breakdown
Explore the cost of this home by adjusting the details. Changes won't be saved.Climate risks
Neighborhood: West End
Nearby schools
GreatSchools rating
- 6/10Boulder Elementary SchoolGrades: PK-5Distance: 3.6 mi
- 5/10Ben Steele Middle SchoolGrades: 6-8Distance: 2.5 mi
- 5/10Billings West High SchoolGrades: 9-12Distance: 5.4 mi
Schools provided by the listing agent
- Elementary: Boulder
- Middle: Ben Steele
- High: West
Source: BMTMLS. This data may not be complete. We recommend contacting the local school district to confirm school assignments for this home.
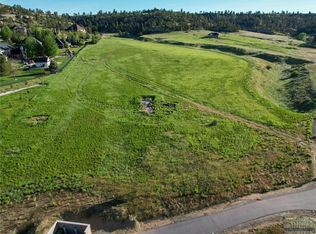
- $60910.16 acres5757 Canyonwoods Dr, Billings, MT 59106Off Market
- $24,900,00010 bd19 ba30k sqft5650 Canyonwoods Dr, Billings, MT 59106For Sale

- $1,765,5006 bd5 ba6.8k sqft4269 Cedarwood Ln, Billings, MT 59106Off Market
- $2,705,0005 bd9 ba12k sqft4281 Cedarwood Ln, Billings, MT 59106Off Market
- $2,644,5007 bd7 ba10k sqft5847 Whisperingwoods Dr, Billings, MT 59106Off Market
- $2,284,6007 bd6 ba10k sqft4241 Cedarwood Ln, Billings, MT 59106Off Market
- $1,256,0005 bd3 ba2.8k sqft5829 Canyonwoods Dr, Billings, MT 59106Off Market
- $1,142,1630.55 acres4250 Cedarwood Ln, Billings, MT 59106Off Market
A local agent can set up tours, give advice and negotiate with sellers.

