Discover 273.14 deeded acres of privacy, possibility and wide-open Montana beauty near Park City. Pine-covered bluffs, rolling rangeland, rugged rock outcroppings and sweeping views create a dramatic setting for a one-of-a-kind residential retreat. At the heart of the property is a well-constructed, single-level home offering approximately 2,422 square feet with a planned two-bedroom, three-bath layout. Six-inch exterior concrete walls, metal siding and interior framing are already in place, giving the next owner the rare opportunity to complete the residence with finishes that reflect their own style. A poured concrete indoor pool, planned radiant-floor heating, wood and gas fireplaces, and a custom-engineered 23-foot overlook bridge add to the property’s remarkable vision. An attached, finished recording studio features three recording rooms and a control room/lounge. Beyond its original purpose, this versatile space could serve as a creative studio, private office or future guest quarters, subject to applicable requirements. A substantial 30-by-80-foot shop with a new metal roof provides valuable room for equipment, vehicles and projects. A well, 2,500-gallon cistern, septic system, generator, solar components, four lithium batteries and unused building materials are also included. With no HOA or covenants, this secluded acreage invites you to bring your ideas, finish the vision and create an extraordinary Montana legacy property—all within convenient reach of Park City, Billings and the airport.
For sale
$2,400,000
81 Studio Dr, Park City, MT 59063
2beds
2,422sqft
Single Family Residence
Built in 2010
273.14 Acres Lot
$-- Zestimate®
$991/sqft
$-- HOA
What's special
Well-constructed single-level homeSweeping viewsRugged rock outcroppingsPine-covered bluffsRolling rangelandMetal sidingWood and gas fireplaces
- 3 days |
- 164 |
- 5 |
Zillow last checked:
Listing updated:
Listed by:
Jocelyn Charlo 406-539-0372,
Corder & Associates
Source: Big Sky Country MLS,MLS#: 414051Originating MLS: Big Sky Country MLS
Facts & features
Interior
Bedrooms & bathrooms
- Bedrooms: 2
- Bathrooms: 3
- Full bathrooms: 3
Rooms
- Room types: Dining Room, Kitchen, Laundry, Living Room, Primary Bedroom
Primary bedroom
- Level: Main
Bedroom
- Level: Main
Dining room
- Level: Main
Other
- Level: Main
Kitchen
- Level: Main
Laundry
- Level: Main
Living room
- Level: Main
Heating
- Radiant Floor, Solar, Wood
Cooling
- Ceiling Fan(s), Varies by Unit, Wall/Window Unit(s)
Appliances
- Included: Range
Features
- Fireplace, Vaulted Ceiling(s), Main Level Primary
- Has fireplace: Yes
- Fireplace features: Gas, Wood Burning
Interior area
- Total structure area: 2,422
- Total interior livable area: 2,422 sqft
- Finished area above ground: 2,422
Property
Parking
- Total spaces: 3
- Parking features: Detached, Garage, Other
- Garage spaces: 3
- Has uncovered spaces: Yes
Features
- Levels: One
- Stories: 1
- Exterior features: Gravel Driveway
- Fencing: Barbed Wire,Partial
- Has view: Yes
- View description: Farmland, Mountain(s), Rural, Valley, Trees/Woods
Lot
- Size: 273.14 Acres
Details
- Additional structures: Shed(s), Workshop
- Additional parcels included: 0001010021 Land & Improvements on separate tax bill
- Parcel number: 0006010018
- Zoning description: None/Unknown
- Special conditions: None
Construction
Type & style
- Home type: SingleFamily
- Architectural style: Custom
- Property subtype: Single Family Residence
Materials
- Metal Siding
- Roof: Shingle
Condition
- New construction: No
- Year built: 2010
Utilities & green energy
- Electric: Generator
- Sewer: Septic Tank
- Water: Well
- Utilities for property: Electricity Not Available, Propane, Septic Available, Water Available
Green energy
- Energy generation: Solar
Community & HOA
Community
- Subdivision: None
HOA
- Has HOA: No
Location
- Region: Park City
Financial & listing details
- Price per square foot: $991/sqft
- Annual tax amount: $1,347
- Date on market: 8/13/2026
- Listing terms: Cash,1031 Exchange,3rd Party Financing
- Road surface type: Gravel
Estimated market value
Not available
Estimated sales range
Not available
Not available
Price history
| Date | Event | Price |
|---|---|---|
| 8/13/2026 | Listed for sale | $2,400,000$991/sqft |
Source: Big Sky Country MLS #414051 Report a problem | ||
Public tax history
Tax history is unavailable.
Monthly payment
Est. payment
Payment breakdown
Explore the cost of this home by adjusting the details. Changes won't be saved.Climate risks
Neighborhood: 59063
Nearby schools
GreatSchools rating
- 5/10Park City SchoolGrades: PK-6Distance: 7.4 mi
- NAPark City 7-8Grades: 7-8Distance: 7.4 mi
- 6/10Park City High SchoolGrades: 9-12Distance: 7.4 mi
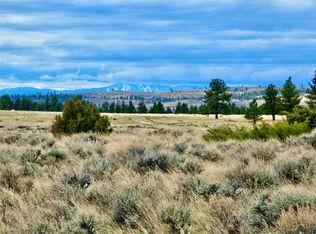
- $--39.75 acres0 Prairie Butte Rd, Park City, MT 59063Sold
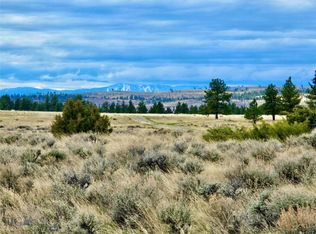
- $--39.75 acresNhn Prairie Butte Rd, Park City, MT 59063Sold
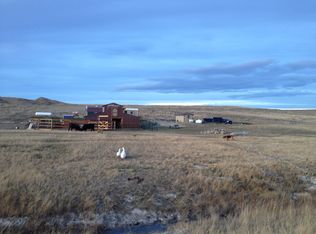
- $512,4002 bd1 ba1.1k sqft9 Prairie Butte Rd, Park City, MT 59063Off Market
- $805,3002 bd2 ba2.3k sqft804 Valley Creek Rd, Park City, MT 59063Off Market
- $657,7002 bd2 ba1.2k sqft500 Valley Creek Rd, Park City, MT 59063Off Market
- $78,086160 acresValley Creek Rd, Park city, MT 59063Off Market
- $366,1003 bd2 ba1.3k sqft1076 Valley Creek Rd, Molt, MT 59057Off Market
- $10,9303 bd1 ba1k sqft513 2nd Ave NE, Park City, MT 59063Off Market
A local agent can set up tours, give advice and negotiate with sellers.
Similar homes
- $2,300,0003 bd2 ba1.7k sqft1964 Highway 10, Park City, MT 59063For Sale

 MLS ID #359110, Amber Uhren, Realty Billings. BMTMLS
 - $2,250,0004 bd3 ba2.5k sqft96 Wagon Trail Rd, Columbus, MT 59019For Sale
 MLS ID #358024, Tony Gaffke, Century 21 Americana. BMTMLS
 - $1,800,0003 bd4 ba2.6k sqft20 Pelican Point, Reed Point, MT 59069For Sale
 MLS ID #360934, Korynne Kern, PureWest Real Estate - Billings. BMTMLS
 - $2,250,0004 bd3 ba3.4k sqft6105 Colton Blvd, Billings, MT 59106For Sale
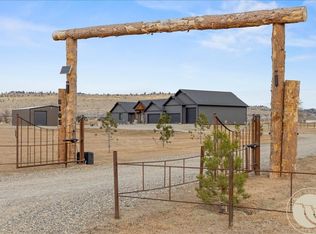 MLS ID #357737, Shawna Morales, Engel & Voelkers. BMTMLS
 - $1,795,0005 bd3 ba2.8k sqft9874 Us Highway 212, Joliet, MT 59041For SaleMLS ID #360348, Cynthia Dunham, Berkshire Hathaway HS Floberg. BMTMLS
- $1,408,4003 bd3 ba3.5k sqft4320 Moser Dome Rd, Joliet, MT 59041For SaleMLS ID #356803, Shawna Morales, Engel & Voelkers. BMTMLS
- $1,200,0004 bd4 ba3.1k sqftAnders Rd, Billings, MT 59106New ConstructionMLS ID #360265, Kim Gottwals, Berkshire Hathaway HS Floberg. BMTMLS
