Set on 9.35 acres, this Montana estate balances refined modern design with the freedom of wide-open space. Single-level living is effortlessly elegant, anchored by a primary suite with spa-inspired bath, soaking tub, and a walk-in closet, while the kitchen—complete with granite surfaces and a dedicated prep space—flows seamlessly to a living area framed by custom Pella windows that draw the landscape indoors. Architectural details like antique Argentinian doors add warmth and character, creating a sophisticated yet approachable environment. Outdoors, the property is equally thoughtful, with a 60' × 40' shop, a heated 12 car garage, a productive well, ditch rights, iron fencing, and no HOA, offering both function and freedom. This is a home where every finish, view, and space has been considered, combining comfort, privacy, and the unfiltered Montana lifestyle in a rare offering.
For sale
Price cut: $349K (8/10)
$2,250,000
6105 Colton Blvd, Billings, MT 59106
4beds
3,423sqft
Single Family Residence
Built in 2021
9.35 Acres Lot
$-- Zestimate®
$657/sqft
$-- HOA
What's special
Single-level livingIron fencingRefined modern designWalk-in closetSoaking tubProductive wellAntique argentinian doors
- 242 days
- 458
- 32
Zillow last checked:
Listing updated:
Listed by:
Shawna Morales 406-850-3065,
Engel & Voelkers
Source: BMTMLS,MLS#: 357737 Originating MLS: Billings Association Of REALTORS
Originating MLS: Billings Association Of REALTORSFacts & features
Interior
Bedrooms & bathrooms
- Bedrooms: 4
- Bathrooms: 3
- Full bathrooms: 2
- 1/2 bathrooms: 1
- Main level bathrooms: 3
- Main level bedrooms: 4
Heating
- Forced Air, Gas
Cooling
- Central Air
Appliances
- Included: Dishwasher, Disposal, Ice Maker, Microwave, Oven, Range, Refrigerator, Range Hood, Water Softener Owned, Gas Range
Features
- Ceiling Fan(s), Sound System, Smart Home, Wired for Sound, Window Treatments
- Windows: Window Treatments
- Basement: None
- Number of fireplaces: 1
- Fireplace features: Gas
Interior area
- Total interior livable area: 3,423 sqft
- Finished area above ground: 3,423
Video & virtual tour
Property
Parking
- Total spaces: 12
- Parking features: Attached, Oversized, Workshop in Garage, Additional Parking, RV Access/Parking
- Attached garage spaces: 12
Features
- Levels: One
- Stories: 1
- Patio & porch: Covered, Deck, Patio
- Exterior features: Sprinkler/Irrigation, Patio
- Fencing: Fenced
Lot
- Size: 9.35 Acres
- Features: Corner Lot, Landscaped, Level, Sprinklers In Ground
Details
- Additional structures: RV/Boat Storage, Workshop
- Parcel number: D04664
- Zoning description: Rural Residential 3
Construction
Type & style
- Home type: SingleFamily
- Architectural style: Ranch
- Property subtype: Single Family Residence
Materials
- Frame, Masonite
- Roof: Asphalt,Shingle
Condition
- Resale
- Year built: 2021
Utilities & green energy
- Sewer: Septic Tank
- Water: Well
Community & HOA
Community
- Subdivision: Sunny Cove Fruit Farms
HOA
- Services included: None
Location
- Region: Billings
Financial & listing details
- Price per square foot: $657/sqft
- Tax assessed value: $1,457,693
- Annual tax amount: $8,746
- Date on market: 8/22/2026
- Listing terms: Cash,Conventional,New Loan
Estimated market value
Not available
Estimated sales range
Not available
$4,240/mo
Price history
| Date | Event | Price |
|---|---|---|
| 8/10/2026 | Price change | $2,250,000-13.4%$657/sqft |
Source:  BMTMLS #357737 Report a problem BMTMLS #357737 Report a problem | ||
| 2/20/2026 | Listed for sale | $2,599,0000%$759/sqft |
Source: BMTMLS #357737 Report a problem | ||
| 1/23/2026 | Listing removed | $2,600,000$760/sqft |
Source: BMTMLS #356627 Report a problem | ||
| 11/21/2025 | Listed for sale | $2,600,000$760/sqft |
Source: BMTMLS #356627 Report a problem | ||
Public tax history
| Year | Property taxes | Tax assessment |
|---|---|---|
| 2025 | $7,155 -4.8% | $1,269,200 +16.1% |
| 2024 | $7,515 +2.2% | $1,093,500 |
| 2023 | $7,350 +144.6% | $1,093,500 +180.8% |
| 2022 | $3,005 +41.2% | $389,391 +40.5% |
| 2021 | $2,128 +13.9% | $277,231 +17.3% |
| 2020 | $1,869 -1.8% | $236,266 |
| 2019 | $1,904 -5.3% | $236,266 +14.3% |
| 2018 | $2,009 +24.1% | $206,642 |
| 2017 | $1,619 -0.8% | $206,642 -2.1% |
| 2016 | $1,631 | $211,085 |
| 2015 | $1,631 +55.1% | $211,085 +181.8% |
| 2014 | $1,052 | $74,900 |
Find assessor info on the county website
Monthly payment
Est. payment
Payment breakdown
Explore the cost of this home by adjusting the details. Changes won't be saved.Climate risks
Neighborhood: West End
Nearby schools
Schools provided by the listing agent
- Elementary: Meadowlark
- Middle: Ben Steele
- High: West
Source: BMTMLS. This data may not be complete. We recommend contacting the local school district to confirm school assignments for this home.
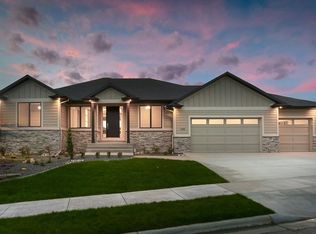
Similar homes
- $3,300,0004 bd5 ba4.8k sqft2937 Glynn Abbey Way, Billings, MT 59106New Construction
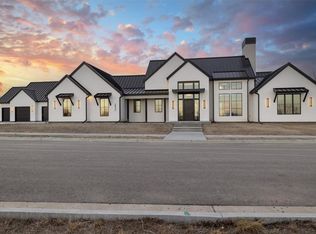
 MLS ID #360900, Leann Zahn, REAL Broker. BMTMLS
 - $1,189,0003 bd4 ba3.6k sqft2189 Ridgewood Ln S, Billings, MT 59106For Sale
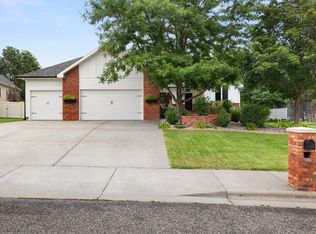 MLS ID #361309, Leann Zahn, REAL Broker. BMTMLS
 - $2,250,0003 bd3 ba3.2k sqft4048 Us Highway 87, Billings, MT 59101For Sale
 MLS ID #359903, Heather Pfancook, Fenton Enterprises. BMTMLS
 - $1,369,0006 bd4 ba4.6k sqft5108 Diamond Falls Rd, Billings, MT 59106For Sale
 MLS ID #361679, Jenny Fuchs, Montana Real Estate Brokers. BMTMLS
 - $1,145,0004 bd2 ba2.4k sqft8542 Monad Rd, Billings, MT 59106For SaleMLS ID #349464, Jared English, Congress Realty. BMTMLS
- $1,895,0004 bd5 ba3.5k sqft2742 Palm Dr, Billings, MT 59102For SaleMLS ID #362254, Jamey Eisenbarth, Engel & Voelkers. BMTMLS
- $1,490,0004 bd4 ba3.1k sqftAnders Rd, Billings, MT 59106New ConstructionMLS ID #360265, Kim Gottwals, Berkshire Hathaway HS Floberg. BMTMLS
- $1,229,0005 bd4 ba4.9k sqft2230 Smooth Rock Ln, Billings, MT 59106For SaleMLS ID #360841, Jessica Gilbert, Western Skies Real Estate. BMTMLS
- $1,150,0005 bd4 ba4.6k sqft1110 Radiant Ct, Billings, MT 59106For SaleMLS ID #361508, Rochelle Houghton, REAL Broker. BMTMLS
- $1,125,0005 bd4 ba4.4k sqft2913 Brookway Dr, Laurel, MT 59044For SaleMLS ID #362381, Heidi Benson, Keller Williams Yellowstone Pr. BMTMLS
- $1,160,0003 bd2 ba1.8k sqft9060 Quest Ave, Billings, MT 59101For SaleMLS ID #358779, Anthony McCoy, Metro, REALTORS L.L.P. BMTMLS
- $1,249,9006 bd4 ba3.6k sqft5489 Powmer Rd, Billings, MT 59105For SaleMLS ID #361215, Shawna Morales, Engel & Voelkers. BMTMLS
- $1,399,0006 bd4 ba3k sqft3306 Becraft Ln, Billings, MT 59101Active
 MLS ID #30028927, Samantha Moulding, REAL Broker Hamilton. MRMLS
 - $1,137,0006 bd4 ba4.1k sqft2500 Sagehill Rd, Billings, MT 59101For SaleMLS ID #359565, Rhonda Grimm, Berkshire Hathaway HS Floberg. BMTMLS
- $1,408,4003 bd3 ba3.5k sqft4320 Moser Dome Rd, Joliet, MT 59041For SaleMLS ID #356803, Shawna Morales, Engel & Voelkers. BMTMLS
