Discover exceptional new construction by Image Designs located on the 6th tee box of YCC. This thoughtfully designed one level home features four spacious en-suite bedrooms plus a private den/office, offering comfort and flexibility for everyday living. The open floor plan includes two living areas, a gourmet kitchen with a scullery, and designer finishes throughout. Enjoy seamless indoor-outdoor living with a covered patio, outdoor kitchen, sparkling pool, and stunning views. A four-car garage, workshop area, and golf cart storage. The smart home technology completes this luxury property, delivering the perfect blend of style, function, and modern convenience. Schedule a personal tour today.
One photos shown is Ai enhanced to try and show scale of home.
New construction
$3,300,000
2937 Glynn Abbey Way, Billings, MT 59106
4beds
4,874sqft
:
Get pre-qualified$21,528/mo
Single Family Residence
Built in 2023
1.07 Acres Lot
$1,744,200 Zestimate®
$677/sqft
$250/mo HOA
What's special
Four-car garageStunning viewsOpen floor planGolf cart storageWorkshop areaSparkling poolCovered patio
- 2 days |
- 514 |
- 32 |
Zillow last checked:
Listing updated:
Listed by:
Leann Zahn 406-672-5432,
REAL Broker
Source: BMTMLS,MLS#: 360900 Originating MLS: Billings Association Of REALTORS
Originating MLS: Billings Association Of REALTORSFacts & features
Interior
Bedrooms & bathrooms
- Bedrooms: 4
- Bathrooms: 5
- Full bathrooms: 4
- 1/2 bathrooms: 1
- Main level bathrooms: 5
- Main level bedrooms: 4
Heating
- Gas, Radiant
Cooling
- Central Air
Appliances
- Included: Dishwasher, Disposal, Gas Range, Ice Maker, Microwave, Oven, Range, Refrigerator, Range Hood, Vented Exhaust Fan
- Laundry: Washer Hookup, Dryer Hookup
Features
- Sound System, Smart Home, Wired for Sound, Wet Bar, Second Kitchen
- Basement: None
- Number of fireplaces: 2
- Fireplace features: Gas
Interior area
- Total interior livable area: 4,874 sqft
- Finished area above ground: 4,874
Video & virtual tour
Property
Parking
- Total spaces: 4
- Parking features: Attached, Workshop in Garage
- Attached garage spaces: 4
Features
- Levels: One
- Stories: 1
- Patio & porch: Covered, Deck, Patio
- Exterior features: Barbecue, Outdoor Kitchen, Pool, Patio, Workshop
- Has private pool: Yes
- Pool features: In Ground
- Fencing: None
- Has view: Yes
Lot
- Size: 1.07 Acres
- Features: Interior Lot, Level, On Golf Course, Views
Details
- Additional structures: Workshop
- Parcel number: A36712
- Zoning description: Other
Construction
Type & style
- Home type: SingleFamily
- Property subtype: Single Family Residence
Materials
- Synthetic Stucco
- Roof: Metal
Condition
- New Construction
- New construction: Yes
- Year built: 2023
Utilities & green energy
- Sewer: Septic Tank
- Water: Well
- Utilities for property: Cable Available
Community & HOA
Community
- Security: Security System
- Subdivision: Glynn Abbey
HOA
- Has HOA: Yes
- HOA fee: $250 monthly
Location
- Region: Billings
Financial & listing details
- Price per square foot: $677/sqft
- Tax assessed value: $2,091,424
- Annual tax amount: $17,793
- Date on market: 7/24/2026
- Listing terms: Cash,New Loan
Estimated market value
$1,744,200
$1.53M - $1.99M
$5,424/mo
Price history
| Date | Event | Price |
|---|---|---|
| 8/4/2026 | Listed for sale | $3,300,000$677/sqft |
Source:  BMTMLS #360900 Report a problem BMTMLS #360900 Report a problem | ||
Public tax history
| Year | Property taxes | Tax assessment |
|---|---|---|
| 2025 | $15,193 +13.1% | $1,718,900 +15.6% |
| 2024 | $13,428 +524% | $1,486,631 +516.5% |
| 2023 | $2,152 +25.7% | $241,121 +39.9% |
| 2022 | $1,711 +5.1% | $172,370 |
| 2021 | $1,627 -29.9% | $172,370 -29.8% |
| 2020 | $2,323 +347.4% | $245,528 +355.9% |
| 2019 | $519 | $53,858 |
Find assessor info on the county website
Monthly payment
Est. payment
Payment breakdown
Explore the cost of this home by adjusting the details. Changes won't be saved.Climate risks
Neighborhood: West End
Nearby schools
GreatSchools rating
- 6/10Boulder Elementary SchoolGrades: PK-5Distance: 3.2 mi
- 5/10Ben Steele Middle SchoolGrades: 6-8Distance: 1.2 mi
- 5/10Billings West High SchoolGrades: 9-12Distance: 4.7 mi
Schools provided by the listing agent
- Elementary: Boulder
- Middle: Ben Steele
- High: West
Source: BMTMLS. This data may not be complete. We recommend contacting the local school district to confirm school assignments for this home.
- $159,0000.47 acresLOT 27 Glynn Abbey Way, Billings, MT 59106Lot/Land
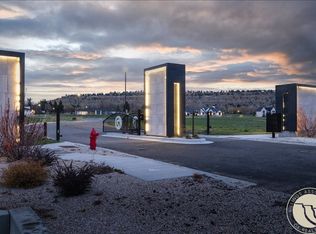
- $159,0000.47 acresLOT 28 Glynn Abbey Way, Billings, MT 59106Lot/Land
- $205,615-- bd-- ba-- sqftGlynn Abbey Way, Billings, MT 59106Off Market
- $172,236-- bd-- ba-- sqftGlynn Abbey Way, Billings, MT 59106Off Market
- $148,744-- bd-- ba-- sqftGlynn Abbey Way, Billings, MT 59106Off Market
- $161,957-- bd-- ba-- sqftGlynn Abbey Way, Billings, MT 59106Off Market
- $126,841-- bd-- ba-- sqftGlynn Abbey Way, Billings, MT 59106Off Market
- $133,416-- bd-- ba-- sqftGlynn Abbey Way, Billings, MT 59106Off Market
A local agent can set up tours, give advice and negotiate with sellers.
Similar homes
- $2,995,0005 bd6 ba6k sqft2925 Glynn Abbey Way, Billings, MT 59106New Construction
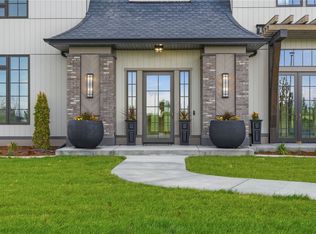
 MLS ID #360886, Jamey Eisenbarth, Engel & Voelkers. BMTMLS
 - $2,599,0004 bd3 ba3.4k sqft6105 Colton Blvd, Billings, MT 59106For Sale
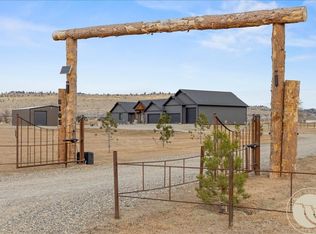 MLS ID #357737, Shawna Morales, Engel & Voelkers. BMTMLS
 - $2,995,0005 bd6 ba6k sqftUndisclosed, Billings, MT 59106For Sale
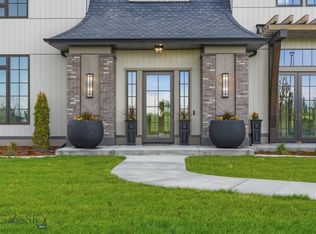 Engel & Volkers
 - $1,800,0004 bd4 ba4.4k sqft4365 Duck Creek Rd, Billings, MT 59101For Sale
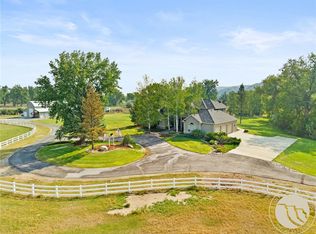 MLS ID #360740, Sheila Larsen, PureWest Real Estate - Billings. BMTMLS
 - $2,300,0006 bd6 ba5.1k sqft5528 Green Teal Dr, Billings, MT 59106For SaleMLS ID #358492, Lanissa Fortner, 4 Seasons Real Estate. BMTMLS
- $2,150,0006 bd5 ba6.8k sqft518 Moonstone Ln, Billings, MT 59106For SaleMLS ID #360842, Caje Golden, Whitetail Properties RE LLC. BMTMLS
- $4,749,9903 bd4 ba3k sqft5635 Canyonwoods Dr, Billings, MT 59106For SaleMLS ID #356909, Rochelle Houghton, REAL Broker. BMTMLS
- $1,999,0005 bd4 ba5.4k sqft329 S Homewood Park Dr, Billings, MT 59106For SaleMLS ID #355683, Jennie Groshelle, Red Truck Real Estate. BMTMLS
- $1,899,0006 bd5 ba5.2k sqft3322 37th St W, Billings, MT 59102For SaleMLS ID #358087, Shawna Morales, Engel & Voelkers. BMTMLS
- $2,250,0003 bd3 ba3.2k sqft4048 Us Highway 87, Billings, MT 59101For SaleMLS ID #359903, Heather Pfancook, Fenton Enterprises. BMTMLS
- $2,250,0004 bd4 ba4k sqft1650 Nahmis Ave, Huntley, MT 59037For SaleMLS ID #412421, Shonna Ruble, LPT Realty. Big Sky Country MLS
