Set behind the gates of the coveted Glynn Abbey Subdivision adjacent to the Yellowstone Country Club, this 6,099 sqft custom residence sits off Hole 6, on a double lot totaling over one acre. The exterior is fully finished, premium stone, siding, and expansive windows framing the golf course. The interior is at the sheetrock stage, ready for a buyer to select flooring, cabinetry, trim, doors, tile, fixtures, and appliances. Finish-out bids available upon request. Layout is designed for a grand foyer, chef's kitchen plus butler's kitchen, formal dining room, 4 ensuite bedrooms, a flexible 5th bedroom (den/office/lounge/in-law suite), main-level primary suite with walk-in closets, theater room, and laundry on both levels. Also included, the heated 3-car 1,085 sqft garage, separate 1,653 sqft heated shop with 3 x 12' tall stalls, and a 640 sqft heated covered porch overlooking Hole 6.
New construction
$2,995,000
2925 Glynn Abbey Way, Billings, MT 59106
5beds
6,099sqft
:
Get pre-qualified$19,543/mo
Single Family Residence
Built in 2026
1.05 Acres Lot
$2,912,000 Zestimate®
$491/sqft
$200/mo HOA
What's special
Grand foyerTheater roomFormal dining roomLaundry on both levels
- 14 days |
- 2,366 |
- 107 |
Zillow last checked:
Listing updated:
Listed by:
Jamey Eisenbarth 406-860-3004,
Engel & Voelkers,
Alexander Eisenbarth 406-208-1710,
Engel & Voelkers
Source: BMTMLS,MLS#: 360886 Originating MLS: Billings Association Of REALTORS
Originating MLS: Billings Association Of REALTORSFacts & features
Interior
Bedrooms & bathrooms
- Bedrooms: 5
- Bathrooms: 6
- Full bathrooms: 4
- 1/2 bathrooms: 2
- Main level bathrooms: 3
- Main level bedrooms: 2
Primary bedroom
- Level: Main
Bedroom
- Level: Main
Bedroom
- Level: Upper
Bedroom
- Level: Upper
Bedroom
- Level: Upper
Family room
- Level: Upper
Kitchen
- Level: Main
Laundry
- Level: Upper
Laundry
- Level: Main
Living room
- Level: Main
Heating
- Other
Cooling
- Central Air
Features
- Basement: Crawl Space
- Number of fireplaces: 3
- Fireplace features: Gas
Interior area
- Total interior livable area: 6,099 sqft
- Finished area above ground: 6,099
Video & virtual tour
Property
Parking
- Total spaces: 6
- Parking features: Attached, Detached, Workshop in Garage
- Attached garage spaces: 6
Features
- Levels: Two
- Stories: 2
- Patio & porch: Covered, Front Porch, Patio
- Exterior features: Sprinkler/Irrigation, Patio
- Fencing: None
Lot
- Size: 1.05 Acres
- Features: Corner Lot, Landscaped, On Golf Course
Details
- Additional structures: Workshop
- Parcel number: A36709
- Zoning description: N3 - Suburban Neighborhood Residential
Construction
Type & style
- Home type: SingleFamily
- Architectural style: Other
- Property subtype: Single Family Residence
Materials
- Hardboard, Modular/Prefab
- Roof: Asphalt
Condition
- Under Construction
- New construction: Yes
- Year built: 2026
Utilities & green energy
- Sewer: Public Sewer
- Water: Community/Coop, Public, Shared Well
Community & HOA
Community
- Subdivision: Glynn Abbey
HOA
- Has HOA: Yes
- Services included: Irrigation Water
- HOA fee: $200 monthly
Location
- Region: Billings
Financial & listing details
- Price per square foot: $491/sqft
- Tax assessed value: $995,845
- Annual tax amount: $9,889
- Date on market: 7/25/2026
- Listing terms: Cash,New Loan
Estimated market value
$2,912,000
$2.77M - $3.06M
$4,853/mo
Price history
| Date | Event | Price |
|---|---|---|
| 7/25/2026 | Listed for sale | $2,995,000$491/sqft |
Source:  BMTMLS #360886 Report a problem BMTMLS #360886 Report a problem | ||
Public tax history
| Year | Property taxes | Tax assessment |
|---|---|---|
| 2025 | $7,284 -28.6% | $995,845 -11.9% |
| 2024 | $10,205 +426.3% | $1,129,870 +420% |
| 2023 | $1,939 +15.8% | $217,269 +28.8% |
| 2022 | $1,674 +5.1% | $168,633 |
| 2021 | $1,592 -29.9% | $168,633 -29.8% |
| 2020 | $2,273 +347.5% | $240,205 +355.9% |
| 2019 | $508 | $52,690 |
Find assessor info on the county website
Monthly payment
Est. payment
Payment breakdown
Explore the cost of this home by adjusting the details. Changes won't be saved.Climate risks
Neighborhood: West End
Nearby schools
GreatSchools rating
- 6/10Boulder Elementary SchoolGrades: PK-5Distance: 3.1 mi
- 5/10Ben Steele Middle SchoolGrades: 6-8Distance: 1.1 mi
- 5/10Billings West High SchoolGrades: 9-12Distance: 4.7 mi
Schools provided by the listing agent
- Elementary: Boulder
- Middle: Ben Steele
- High: West
Source: BMTMLS. This data may not be complete. We recommend contacting the local school district to confirm school assignments for this home.
- $169,0000.5 acresLOT 4 Glynn Abbey Way, Billings, MT 59106Lot/Land
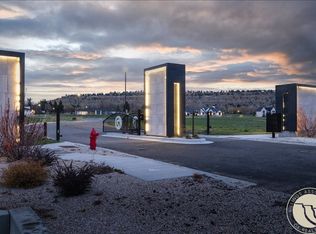
- $205,615-- bd-- ba-- sqftGlynn Abbey Way, Billings, MT 59106Off Market
- $172,236-- bd-- ba-- sqftGlynn Abbey Way, Billings, MT 59106Off Market
- $148,744-- bd-- ba-- sqftGlynn Abbey Way, Billings, MT 59106Off Market
- $161,957-- bd-- ba-- sqftGlynn Abbey Way, Billings, MT 59106Off Market
- $126,841-- bd-- ba-- sqftGlynn Abbey Way, Billings, MT 59106Off Market
- $133,416-- bd-- ba-- sqftGlynn Abbey Way, Billings, MT 59106Off Market
- $274,148-- bd-- ba-- sqftGlynn Abbey Way, Billings, MT 59106Off Market
A local agent can set up tours, give advice and negotiate with sellers.
Similar homes
- $3,300,0004 bd5 ba4.8k sqft2937 Glynn Abbey Way, Billings, MT 59106New Construction
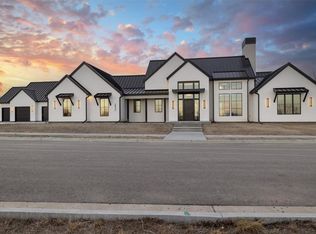
 MLS ID #360900, Leann Zahn, REAL Broker. BMTMLS
 - $2,995,0005 bd6 ba6k sqftUndisclosed, Billings, MT 59106For Sale
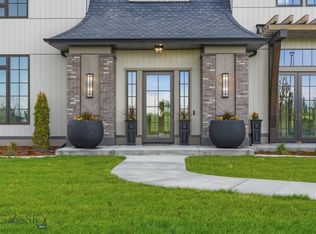 Engel & Volkers
 - $2,599,0004 bd3 ba3.4k sqft6105 Colton Blvd, Billings, MT 59106For Sale
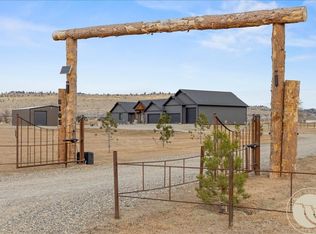 MLS ID #357737, Shawna Morales, Engel & Voelkers. BMTMLS
 - $1,549,0006 bd6 ba5.5k sqft6513 Rain Lily Dr, Billings, MT 59106For Sale
 MLS ID #413764, Shonna Ruble, LPT Realty. Big Sky Country MLS
 - $2,300,0006 bd6 ba5.1k sqft5528 Green Teal Dr, Billings, MT 59106For SaleMLS ID #358492, Lanissa Fortner, 4 Seasons Real Estate. BMTMLS
- $1,525,0004 bd6 ba5.6k sqft5978 Autumnwood Dr, Billings, MT 59106For SaleMLS ID #358574, Heidi Brosovich, Montana Real Estate Brokers. BMTMLS
- $2,150,0006 bd5 ba6.8k sqft518 Moonstone Ln, Billings, MT 59106For SaleMLS ID #360842, Caje Golden, Whitetail Properties RE LLC. BMTMLS
- $2,300,0005 bd6 ba8.8k sqft620 Highland Park Dr, Billings, MT 59102For SaleMLS ID #361152, Heidi Brosovich, Montana Real Estate Brokers. BMTMLS
- $1,999,0005 bd4 ba5.4k sqft329 S Homewood Park Dr, Billings, MT 59106For SaleMLS ID #355683, Jennie Groshelle, Red Truck Real Estate. BMTMLS
- $1,800,0004 bd4 ba4.4k sqft4365 Duck Creek Rd, Billings, MT 59101For SaleMLS ID #360740, Sheila Larsen, PureWest Real Estate - Billings. BMTMLS
- $1,899,0006 bd5 ba5.2k sqft3322 37th St W, Billings, MT 59102For SaleMLS ID #358087, Shawna Morales, Engel & Voelkers. BMTMLS
- $1,599,0004 bd4 ba6.6k sqft1833 Iris Ln, Billings, MT 59102For SaleMLS ID #358059, Jake Brosovich, Montana Real Estate Brokers. BMTMLS
- $1,990,0007 bd6 ba7.8k sqft4633 King Ave W, Billings, MT 59106New ConstructionMLS ID #354777, James Coleman, Metro, REALTORS L.L.P. BMTMLS
- $2,250,0003 bd3 ba3.2k sqft4048 Us Highway 87, Billings, MT 59101For SaleMLS ID #359903, Heather Pfancook, Fenton Enterprises. BMTMLS
- $2,250,0004 bd4 ba4k sqft1650 Nahmis Ave, Huntley, MT 59037For SaleMLS ID #412421, Shonna Ruble, LPT Realty. Big Sky Country MLS
- $1,896,7808 bd4 ba7.9k sqft420 Lordwith Dr Building A, Billings, MT 59102For SaleMLS ID #358656, Lukas Seely, Century 21 Americana. BMTMLS
- $1,841,8808 bd4 ba7.9k sqft420 Lordwith Dr Building B, Billings, MT 59102For SaleMLS ID #358710, Lukas Seely, Century 21 Americana. BMTMLS
- $1,711,3408 bd4 ba7.9k sqft420 Lordwith Dr Building C, Billings, MT 59102For SaleMLS ID #358712, Lukas Seely, Century 21 Americana. BMTMLS
