A rare opportunity to own one of Billings’ most distinctive estates. On nearly one private acre in the coveted Poet Streets, offering exceptional privacy, scale, and resort-style amenities minutes from the heart of the city. Entry opens to a tiled foyer with soaring ceilings, elegant living spaces, and a gourmet kitchen with butler’s pantry. 5 en-suite bedrooms offer both main-level and upper-level primary suite options. Formal dining overlooks the private backyard, where landscaping surrounds an oversized pool. The pool house adds versatility, w/ one side offering a private apartment-style suite with a kitchen, bath, living space, & gas fireplace—ideal for guests or extended family. Additional amenities include a fenced, lighted sport court, screened porch, built-in gas grill, surround sound, basement bar, movie room, storage, & irrigation well. Many updates! Ask for the feature sheet!
For sale
$2,300,000
620 Highland Park Dr, Billings, MT 59102
5beds
8,884sqft
Single Family Residence
Built in 2008
0.89 Acres Lot
$-- Zestimate®
$259/sqft
$-- HOA
What's special
Gas fireplaceScreened porchOversized poolFenced lighted sport courtBuilt-in gas grillNearly one private acreIrrigation well
- 17 days |
- 913 |
- 49 |
Zillow last checked:
Listing updated:
Listed by:
Heidi Brosovich 406-671-0122,
Montana Real Estate Brokers
Source: BMTMLS,MLS#: 361152 Originating MLS: Billings Association Of REALTORS
Originating MLS: Billings Association Of REALTORSFacts & features
Interior
Bedrooms & bathrooms
- Bedrooms: 5
- Bathrooms: 6
- Full bathrooms: 5
- 1/2 bathrooms: 1
- Main level bathrooms: 2
- Main level bedrooms: 1
Primary bedroom
- Description: Bath,Dressing Room,Suite,Walk-In,Flooring: Carpet
- Features: Balcony, Ceiling Fan(s), Fireplace, Jetted Tub, Vaulted Ceiling(s)
- Level: Upper
Bedroom
- Description: Bath,Suite,Flooring: Carpet,Tile
- Features: Ceiling Fan(s), Jetted Tub, Recessed Lighting
- Level: Main
Bedroom
- Description: Bath,Suite,Walk-In,Flooring: Carpet,Tile
- Features: Balcony, Fireplace, Jetted Tub, Vaulted Ceiling(s)
- Level: Upper
Bedroom
- Description: Bath,Suite,Walk-In,Flooring: Carpet,Tile
- Features: Ceiling Fan(s), Vaulted Ceiling(s)
- Level: Upper
Dining room
- Description: Formal,Separate,Flooring: Hardwood
- Features: Chandelier, Fireplace
- Level: Main
Family room
- Description: Flooring: Carpet
- Features: Wet Bar, Bookcases, Built-in Features, Fireplace, Other, Recessed Lighting
- Level: Lower
Kitchen
- Description: Custom,Eating Area,Island,Pantry,Flooring: Tile
- Features: Fireplace, Granite Counters
- Level: Main
Laundry
- Description: Combo,Large,Storage
- Features: Recessed Lighting, Sink
- Level: Main
Laundry
- Description: Combo,Large,Storage
- Features: Recessed Lighting, Sink
- Level: Upper
Living room
- Description: Formal,Flooring: Hardwood
- Features: Fireplace, Recessed Lighting
- Level: Main
Office
- Features: Fireplace
- Level: Main
Sunroom
- Features: Fireplace
- Level: Main
Heating
- Forced Air, Gas
Cooling
- Central Air
Appliances
- Included: Cooktop, Dishwasher, Gas Range, Indoor Grill, Ice Maker, Microwave, Oven, Range, Refrigerator, Trash Compactor, Water Purifier
- Laundry: Laundry Room
Features
- Ceiling Fan(s), Pantry, Skylights, Window Treatments, Wet Bar, Second Kitchen
- Windows: Skylight(s), Window Treatments
- Basement: Full
- Number of fireplaces: 7
Interior area
- Total interior livable area: 8,884 sqft
- Finished area above ground: 8,884
Video & virtual tour
Property
Parking
- Total spaces: 3
- Parking features: Attached, Garage Door Opener
- Attached garage spaces: 3
Features
- Levels: Three Or More,Two
- Stories: 2
- Patio & porch: Deck, Front Porch, Patio
- Exterior features: Fence, Garden, Hot Tub/Spa, Sprinkler/Irrigation, Sound System
- Pool features: Pool
- Has spa: Yes
- Fencing: Fenced
- Has view: Yes
Lot
- Size: 0.89 Acres
- Features: Corner Lot, Interior Lot, Landscaped, Level, Secluded, Trees, Views, Sprinklers In Ground
Details
- Additional structures: Residence
- Parcel number: A08983
- Zoning description: N3 - Suburban Neighborhood Residential
Construction
Type & style
- Home type: SingleFamily
- Architectural style: Two Story
- Property subtype: Single Family Residence
Materials
- Masonite
- Roof: Asphalt,Shingle
Condition
- Resale
- Year built: 2008
Utilities & green energy
- Sewer: Public Sewer
- Water: Public, Well
Community & HOA
Community
- Subdivision: HIGHLAND PARK SUBDIVISION
Location
- Region: Billings
Financial & listing details
- Price per square foot: $259/sqft
- Tax assessed value: $2,453,706
- Annual tax amount: $16,936
- Date on market: 8/7/2026
- Listing terms: Cash,New Loan
Estimated market value
Not available
Estimated sales range
Not available
$4,612/mo
Price history
| Date | Event | Price |
|---|---|---|
| 8/7/2026 | Price change | $2,300,000+8.2%$259/sqft |
Source:  BMTMLS #361152 Report a problem BMTMLS #361152 Report a problem | ||
| 8/5/2025 | Price change | $2,125,000-3.4%$239/sqft |
Source: BMTMLS #351082 Report a problem | ||
| 7/1/2025 | Price change | $2,200,000-2.2%$248/sqft |
Source: BMTMLS #351082 Report a problem | ||
| 3/5/2025 | Price change | $2,250,000-10%$253/sqft |
Source: BMTMLS #351082 Report a problem | ||
| 5/31/2024 | Listed for sale | $2,499,0000%$281/sqft |
Source: BMTMLS #346272 Report a problem | ||
| 6/1/2022 | Listing removed | -- |
Source: BMTMLS #326447 Report a problem | ||
| 1/19/2022 | Listed for sale | $2,499,900$281/sqft |
Source: BMTMLS #326447 Report a problem | ||
| 1/13/2022 | Listing removed | -- |
Source: BMTMLS #316487 Report a problem | ||
| 2/15/2021 | Listed for sale | $2,499,900+25.1%$281/sqft |
Source: BMTMLS #316487 Report a problem | ||
| 1/7/2021 | Listing removed | -- |
Source:  BMTMLS Report a problem BMTMLS Report a problem | ||
| 1/6/2020 | Listed for sale | $1,999,000-13.1%$225/sqft |
Source: Berkshire Hathaway HS Floberg #302311 Report a problem | ||
| 8/6/2019 | Listing removed | $2,299,900$259/sqft |
Source: Berkshire Hathaway HS Floberg #291765 Report a problem | ||
| 6/20/2019 | Price change | $2,299,900-8%$259/sqft |
Source: Berkshire Hathaway HS Floberg #291765 Report a problem | ||
| 2/2/2018 | Listed for sale | $2,499,900$281/sqft |
Source: Berkshire Hathaway HS Floberg #281454 Report a problem | ||
Public tax history
| Year | Property taxes | Tax assessment |
|---|---|---|
| 2025 | $23,219 +51.1% | $2,192,300 +28.9% |
| 2024 | $15,367 +1.2% | $1,701,300 |
| 2023 | $15,183 +3.1% | $1,701,300 +14.7% |
| 2022 | $14,730 +5.1% | $1,483,800 |
| 2021 | $14,009 +5.3% | $1,483,800 +5.5% |
| 2020 | $13,305 -1.9% | $1,406,200 |
| 2019 | $13,560 -4.7% | $1,406,200 +9.4% |
| 2018 | $14,230 +11.4% | $1,285,700 |
| 2017 | $12,773 +8.3% | $1,285,700 +7.3% |
| 2016 | $11,798 | $1,198,700 |
| 2015 | $11,798 +16.9% | $1,198,700 +115.5% |
| 2014 | $10,093 +11.2% | $556,341 +1.8% |
| 2013 | $9,075 +1.1% | $546,275 +2.1% |
| 2012 | $8,973 | $534,850 |
| 2011 | -- | -- |
| 2010 | -- | -- |
| 2009 | -- | -- |
| 2008 | -- | $209,300 |
| 2007 | -- | $209,300 |
| 2006 | -- | $209,300 |
| 2005 | -- | $209,300 |
| 2004 | -- | $209,300 +2.7% |
| 2003 | -- | $203,700 +19.8% |
| 2002 | -- | $170,052 |
| 2000 | -- | $170,052 |
Find assessor info on the county website
Monthly payment
Est. payment
Payment breakdown
Explore the cost of this home by adjusting the details. Changes won't be saved.Climate risks
Neighborhood: Highlands
Nearby schools
GreatSchools rating
- 6/10Highland Elementary SchoolGrades: PK-5Distance: 0.5 mi
- 3/10Lewis & Clark Middle SchoolGrades: 6-8Distance: 1.3 mi
- 4/10Billings Senior High SchoolGrades: 9-12Distance: 0.9 mi
Schools provided by the listing agent
- Elementary: Highland
- Middle: Lewis and Clark
- High: Senior High
Source: BMTMLS. This data may not be complete. We recommend contacting the local school district to confirm school assignments for this home.
- $--4 bd3 ba-- sqft606 Highland Park Dr, Billings, MT 59102Sold
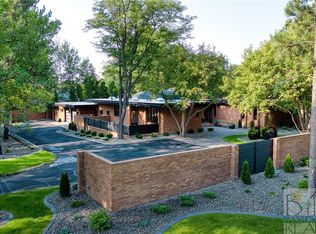
- $1,277,5005 bd4 ba3.9k sqft2620 Whittier Pl, Billings, MT 59102Off Market
- $494,0004 bd2 ba1.7k sqft2612 Whittier Pl, Billings, MT 59102Off Market
- $86,229-- bd-- ba-- sqftWhittier Pl, Billings, MT 59102Off Market
- $488,2003 bd2 ba2.2k sqft2529 Whittier Pl, Billings, MT 59102Off Market
- $785,6005 bd3 ba3.2k sqft2604 Emerson Pl, Billings, MT 59102Off Market
- $880,8004 bd3 ba3.1k sqft2606 Whittier Pl, Billings, MT 59102Off Market
- $587,6003 bd1 ba1.3k sqft2606 Whittier Pl, Billings, MT 59102Off Market
A local agent can set up tours, give advice and negotiate with sellers.
Similar homes
- $1,899,0006 bd5 ba5.2k sqft3322 37th St W, Billings, MT 59102For Sale
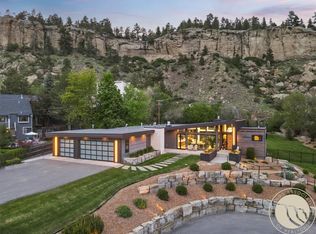
 MLS ID #358087, Shawna Morales, Engel & Voelkers. BMTMLS
 - $2,300,0006 bd6 ba5.1k sqft5528 Green Teal Dr, Billings, MT 59106For Sale
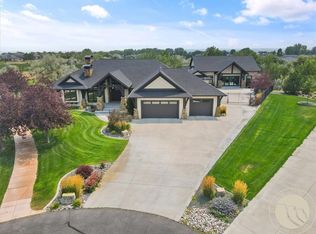 MLS ID #358492, Lanissa Fortner, 4 Seasons Real Estate. BMTMLS
 - $1,896,7808 bd4 ba7.9k sqft420 Lordwith Dr Building A, Billings, MT 59102For Sale
 MLS ID #358656, Lukas Seely, Century 21 Americana. BMTMLS
 - $2,150,0006 bd5 ba6.8k sqft518 Moonstone Ln, Billings, MT 59106For Sale
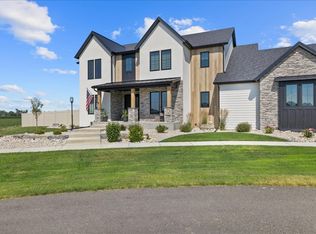 MLS ID #360842, Caje Golden, Whitetail Properties RE LLC. BMTMLS
 - $1,841,8808 bd4 ba7.9k sqft420 Lordwith Dr Building B, Billings, MT 59102For SaleMLS ID #358710, Lukas Seely, Century 21 Americana. BMTMLS
- $1,711,3408 bd4 ba7.9k sqft420 Lordwith Dr Building C, Billings, MT 59102For SaleMLS ID #358712, Lukas Seely, Century 21 Americana. BMTMLS
- $1,525,0004 bd6 ba5.6k sqft5978 Autumnwood Dr, Billings, MT 59106For SaleMLS ID #358574, Heidi Brosovich, Montana Real Estate Brokers. BMTMLS
- $1,999,0005 bd4 ba5.4k sqft329 S Homewood Park Dr, Billings, MT 59106For SaleMLS ID #355683, Jennie Groshelle, Red Truck Real Estate. BMTMLS
- $3,300,0004 bd5 ba4.8k sqft2937 Glynn Abbey Way, Billings, MT 59106New ConstructionMLS ID #360900, Leann Zahn, REAL Broker. BMTMLS
- $1,280,0005 bd5 ba5.1k sqft4545 High Trail Rd, Billings, MT 59101For SaleMLS ID #359115, Carrie Mcneese, McNeese McNeese. BMTMLS
- $2,995,0005 bd6 ba6k sqft2925 Glynn Abbey Way, Billings, MT 59106New ConstructionMLS ID #413536, Alex Eisenbarth, Engel & Volkers - Bozeman. Big Sky Country MLS
- $1,485,0003 bd3 ba5.3k sqft9314 Sanctuary Estates Dr, Billings, MT 59101For SaleMLS ID #360868, Maya Burton, Berkshire Hathaway HS Floberg. BMTMLS
- $1,229,0005 bd4 ba4.9k sqft2230 Smooth Rock Ln, Billings, MT 59106For SaleMLS ID #360841, Jessica Gilbert, Western Skies Real Estate. BMTMLS
- $1,549,0006 bd6 ba5.5k sqft6513 Rain Lily Dr, Billings, MT 59106For SaleMLS ID #413764, Shonna Ruble, LPT Realty. Big Sky Country MLS
- $1,990,0007 bd6 ba7.8k sqft4633 King Ave W, Billings, MT 59106New ConstructionMLS ID #354777, James Coleman, Metro, REALTORS L.L.P. BMTMLS
- $1,250,0008 bd4 ba5k sqft2727 Buffalo Trail Rd, Molt, MT 59057For SaleMLS ID #413012, Shonna Ruble, LPT Realty. Big Sky Country MLS
