This exceptional, brand-new construction, 6-Plex investment oppurtunity offers the perfect combination of quality craftsmanship, modern design, and long-term income potential in Ridgeline Subdivision on Billings' sought-after West End. The thoughtfully designed unit mix includes two 2-bedroom/1-bath units, two 2-bedroom/2-bath units, and two 3-bedroom/2.5-bath units, appealing to a broad range of tenants and helping maximize occupancy. Each unit features upscale finishes, open-concept living spaces, and were built to be durable and low-maintenance to ensure lasting value. Ideally located near shopping, restaurants, schools, parks, and other West End amenities, this property is positioned in one of Billings' fastest-growing areas. Four identical 6-plex buildings are available, offering the opportunity to purchase one or multiple buildings. 20 of 24 total units are currently leased.
New construction
$1,990,000
4633 King Ave W, Billings, MT 59106
7beds
6baths
7,864sqft
:
Get pre-qualified$12,863/mo
Multi Family
Built in 2024
-- sqft lot
$-- Zestimate®
$253/sqft
$-- HOA
What's special
Upscale finishesOpen-concept living spaces
- 357 days |
- 176 |
- 3 |
Zillow last checked:
Listing updated:
Listed by:
James Coleman 406-671-0475,
Metro, REALTORS L.L.P,
Cade Tyson 406-839-6458,
Metro, REALTORS L.L.P
Source: BMTMLS,MLS#: 354777 Originating MLS: Billings Association Of REALTORS
Originating MLS: Billings Association Of REALTORSFacts & features
Interior
Bedrooms & bathrooms
- Bedrooms: 7
- Bathrooms: 6
Heating
- Forced Air, Gas
Cooling
- Central Air
Appliances
- Laundry: Washer Hookup, Dryer Hookup
Interior area
- Total interior livable area: 7,864 sqft
- Finished area above ground: 7,864
Video & virtual tour
Property
Lot
- Size: 1.84 Acres
- Features: Landscaped, Level
Details
- Parcel number: A37969
- Zoning description: Mixed Residential 2
Construction
Type & style
- Home type: MultiFamily
- Property subtype: Multi Family
Materials
- Modular/Prefab
- Roof: Asphalt,Shingle
Condition
- New Construction
- New construction: Yes
- Year built: 2024
Utilities & green energy
- Sewer: Public Sewer
- Water: Public
Community & HOA
Community
- Subdivision: Ridgeline Subdivision
Location
- Region: Billings
Financial & listing details
- Price per square foot: $253/sqft
- Date on market: 8/6/2025
- Listing terms: Cash,New Loan
Estimated market value
Not available
Estimated sales range
Not available
$2,304/mo
Price history
| Date | Event | Price |
|---|---|---|
| 9/29/2025 | Price change | $1,990,000+4.7%$253/sqft |
Source:  BMTMLS #354777 Report a problem BMTMLS #354777 Report a problem | ||
| 8/13/2025 | Listing removed | $2,100 |
Source: Zillow Rentals Report a problem | ||
| 8/6/2025 | Listed for sale | $1,900,000$242/sqft |
Source: BMTMLS #354777 Report a problem | ||
| 7/3/2025 | Listed for rent | $2,100 |
Source: Zillow Rentals Report a problem | ||
Public tax history
Tax history is unavailable.
Monthly payment
Est. payment
Payment breakdown
Explore the cost of this home by adjusting the details. Changes won't be saved.Climate risks
Neighborhood: West End
Nearby schools
GreatSchools rating
- 6/10Big Sky Elementary SchoolGrades: PK-5Distance: 1.8 mi
- 5/10Ben Steele Middle SchoolGrades: 6-8Distance: 2.3 mi
- 5/10Billings West High SchoolGrades: 9-12Distance: 3.3 mi
Schools provided by the listing agent
- Elementary: Meadowlark
- Middle: Ben Steele
- High: West
Source: BMTMLS. This data may not be complete. We recommend contacting the local school district to confirm school assignments for this home.
- $3756.808 Acres4619 King Ave W, Billings, MT 59106Off Market
- $543,8004 bd2 ba1.8k sqft4625 King Ave W, Billings, MT 59106Off Market
- $1,396,5002.137 AcresLOT 2 King Ave W, Billings, MT 59106Lot/Land

- $480,700-- bd-- ba-- sqft4636 Talking Tree Dr #4636, Billings, MT 59106Off Market
- $431,4003 bd2 ba1.5k sqft4709 Ravenwood Dr, Billings, MT 59106Off Market
- $--3 bd2 ba-- sqft4704 Twisted Pine Dr, Billings, MT 59106Sold
- $796,5001.423 AcresLOT 3 King Ave W, Billings, MT 59106Lot/Land
- $378,7003 bd2 ba1.5k sqft4625 Ravenwood Dr, Billings, MT 59106Off Market
A local agent can set up tours, give advice and negotiate with sellers.
Similar homes
- $2,150,0006 bd5 ba6.8k sqft518 Moonstone Ln, Billings, MT 59106For Sale
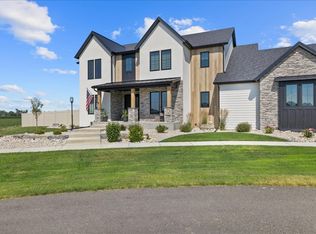
 MLS ID #360842, Caje Golden, Whitetail Properties RE LLC. BMTMLS
 - $1,985,0009 bd6 ba9.2k sqft720 Washington St, Billings, MT 59101For Sale
 MLS ID #352533, Andrew Miller, PureWest Real Estate - Billings. BMTMLS
 - $1,999,0005 bd4 ba5.4k sqft329 S Homewood Park Dr, Billings, MT 59106For Sale
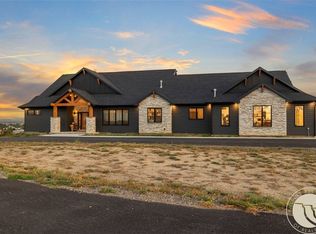 MLS ID #355683, Jennie Groshelle, Red Truck Real Estate. BMTMLS
 - $2,300,0006 bd6 ba5.1k sqft5528 Green Teal Dr, Billings, MT 59106For Sale
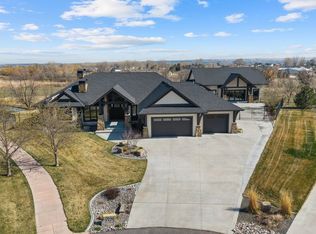 MLS ID #358492, Lanissa Fortner, 4 Seasons Real Estate. BMTMLS
 - $1,899,0006 bd5 ba5.2k sqft3322 37th St W, Billings, MT 59102For SaleMLS ID #358087, Shawna Morales, Engel & Voelkers. BMTMLS
- $1,896,7808 bd4 ba7.9k sqft420 Lordwith Dr Building A, Billings, MT 59102For SaleMLS ID #358656, Lukas Seely, Century 21 Americana. BMTMLS
- $1,841,8808 bd4 ba7.9k sqft420 Lordwith Dr Building B, Billings, MT 59102For SaleMLS ID #358710, Lukas Seely, Century 21 Americana. BMTMLS
- $1,711,3408 bd4 ba7.9k sqft420 Lordwith Dr Building C, Billings, MT 59102For SaleMLS ID #358712, Lukas Seely, Century 21 Americana. BMTMLS
- $1,089,0006 bd4 ba5k sqft6415 Elder Grove Ln, Billings, MT 59106For SaleMLS ID #359708, Sherman Kirby, LPT Realty. BMTMLS
- $1,525,0004 bd6 ba5.6k sqft5978 Autumnwood Dr, Billings, MT 59106For SaleMLS ID #358574, Heidi Brosovich, Montana Real Estate Brokers. BMTMLS
- $1,145,0005 bd4 ba4.6k sqft1039 Vineyard Way, Billings, MT 59106For SaleMLS ID #359302, Korinne Rice, Berkshire Hathaway HS Floberg. BMTMLS
- $1,275,0004 bd3 ba4.2k sqft2214 Trails End Rd, Billings, MT 59106For SaleMLS ID #360160, Hannah Reno, Keller Williams Yellowstone Pr. BMTMLS
- $1,150,0004 bd3 ba4k sqft5445 Burlington Ave, Billings, MT 59106For SaleMLS ID #412962, Shonna Ruble, LPT Realty. Big Sky Country MLS
- $1,599,0004 bd4 ba6.6k sqft1833 Iris Ln, Billings, MT 59102For SaleMLS ID #358059, Jake Brosovich, Montana Real Estate Brokers. BMTMLS
- $1,100,0005 bd4 ba4.6k sqft4155 Cedarwood Ln, Billings, MT 59106For SaleMLS ID #360197, Deb Parker, Parker & Co.. BMTMLS
- $1,000,0005 bd3 ba4.1k sqft7559 Charolais St, Billings, MT 59106For SaleMLS ID #359123, Sheila Larsen, PureWest Real Estate - Billings. BMTMLS
- $1,159,0005 bd4 ba4.4k sqft2913 Brookway Dr, Laurel, MT 59044For SaleMLS ID #360573, Heidi Benson, Keller Williams Yellowstone Pr. BMTMLS
- $1,280,0005 bd5 ba5.1k sqft4545 High Trail Rd, Billings, MT 59101For SaleMLS ID #359115, Carrie Mcneese, McNeese McNeese. BMTMLS
- $1,187,0006 bd4 ba4.1k sqft2500 Sagehill Rd, Billings, MT 59101For SaleMLS ID #359565, Rhonda Grimm, Berkshire Hathaway HS Floberg. BMTMLS
- $1,250,0008 bd4 ba5k sqft2727 Buffalo Trail Rd, Molt, MT 59057For SaleMLS ID #413012, Shonna Ruble, LPT Realty. Big Sky Country MLS
