Set on 1.71 acres, this property offers 8,366ft across the main home & pool house, delivering resort-style living w a private pond, pool, community pond, walking paths & expansive green space. The main home offers 5 bdms, 4 baths, & 2 half baths. Vaulted tongue-and-groove ceilings, stone fireplaces & floor-to-ceiling windows, granite kitchen w alder cabinetry, formal & informal dining. The main-level primary suite includes a steam shower, soaking tub & walk-in closet. The basement is designed for everyday living w a gym, sauna, family room, wet bar, wine cellar, 2 add'l bdrms, vault & storage. The pool house features a full bar, lounge, game space + walk-out lower level with w/d hookups, kitchenette, offering flexibility as guest quarters, office, hobby space or private retreat. Outdoor living shines w covered patios, fire pit & a wood-burning fireplace. Oversized 3-car + detached garage
For sale
$2,300,000
5528 Green Teal Dr, Billings, MT 59106
6beds
5,166sqft
Single Family Residence
Built in 2014
1.71 Acres Lot
$-- Zestimate®
$445/sqft
$27/mo HOA
What's special
Detached garageStone fireplacesCommunity pondVault and storagePrivate pondSteam showerWalk-in closet
- 139 days |
- 872 |
- 32 |
Zillow last checked:
Listing updated:
Listed by:
Lanissa Fortner 406-670-9799,
4 Seasons Real Estate
Source: BMTMLS,MLS#: 358492 Originating MLS: Billings Association Of REALTORS
Originating MLS: Billings Association Of REALTORSFacts & features
Interior
Bedrooms & bathrooms
- Bedrooms: 6
- Bathrooms: 6
- Full bathrooms: 4
- 1/2 bathrooms: 2
- Main level bathrooms: 4
- Main level bedrooms: 3
Primary bedroom
- Description: Bath,Suite,Walk-In,Flooring: Carpet,Tile
- Features: Tray Ceiling(s), Ceiling Fan(s), Sound System, Wired for Sound
- Level: Main
Bedroom
- Description: Bath,Flooring: Carpet
- Features: Walk-In Closet(s)
- Level: Main
Bedroom
- Description: Bath,Flooring: Carpet
- Features: Walk-In Closet(s)
- Level: Main
Bedroom
- Description: Flooring: Carpet
- Features: Walk-In Closet(s)
- Level: Basement
Bedroom
- Description: Flooring: Carpet
- Features: Walk-In Closet(s)
- Level: Basement
Dining room
- Description: Eating Area,Formal,Flooring: Tile
- Features: Tray Ceiling(s), Chandelier
- Level: Main
Exercise room
- Description: Bath
- Features: Sound System, Sauna, Wired for Sound
- Level: Basement
Family room
- Description: Flooring: Carpet
- Features: Wet Bar, Fireplace, Recessed Lighting, Sound System, Wired for Sound
- Level: Basement
Kitchen
- Description: Alder,Breakfast Bar,Island,Pantry,Flooring: Tile
- Features: Granite Counters, Recessed Lighting, Sound System, Wired for Sound
- Level: Main
Laundry
- Description: Alder,Flooring: Tile
- Features: Recessed Lighting, Sink
- Level: Main
Living room
- Description: Flooring: Tile
- Features: Ceiling Fan(s), Fireplace, Recessed Lighting, Sound System, Vaulted Ceiling(s), Wired for Sound
- Level: Main
Heating
- Forced Air, Gas, Radiant
Cooling
- Central Air
Appliances
- Included: Dishwasher, Disposal, Gas Range, Ice Maker, Microwave, Oven, Range, Refrigerator, Range Hood, Water Softener Owned
Features
- Ceiling Fan(s), Pantry, Sound System, Sauna, Wired for Sound, Wet Bar, Second Kitchen
- Basement: Full
- Number of fireplaces: 2
- Fireplace features: Gas
Interior area
- Total interior livable area: 5,166 sqft
- Finished area above ground: 2,583
Video & virtual tour
Property
Parking
- Total spaces: 4
- Parking features: Attached, Detached, Oversized, Garage Door Opener, RV Access/Parking
- Attached garage spaces: 4
Features
- Levels: Two
- Stories: 1
- Patio & porch: Covered, Deck, Front Porch, Patio
- Exterior features: Fence, Sprinkler/Irrigation, Patio, Storage, Sound System
- Pool features: Pool
- Fencing: Fenced
- Has view: Yes
Lot
- Size: 1.71 Acres
- Features: Landscaped, Trees, Views, Pond on Lot
Details
- Additional structures: Second Garage, Residence, Shed(s)
- Parcel number: D12982
- Zoning description: Rural Residential 1
Construction
Type & style
- Home type: SingleFamily
- Architectural style: Ranch
- Property subtype: Single Family Residence
Materials
- Masonite, Stone, Synthetic Stucco
- Roof: Asphalt,Shingle
Condition
- Resale
- Year built: 2014
Utilities & green energy
- Sewer: Septic Tank
- Water: Well
Community & HOA
Community
- Subdivision: Greensleeves Estates
HOA
- Has HOA: Yes
- HOA fee: $27 monthly
Location
- Region: Billings
Financial & listing details
- Price per square foot: $445/sqft
- Tax assessed value: $1,665,721
- Annual tax amount: $10,039
- Date on market: 4/3/2026
- Listing terms: Cash,New Loan
Estimated market value
Not available
Estimated sales range
Not available
$5,601/mo
Price history
| Date | Event | Price |
|---|---|---|
| 4/3/2026 | Listed for sale | $2,300,000+15.3%$445/sqft |
Source:  BMTMLS #358492 Report a problem BMTMLS #358492 Report a problem | ||
| 3/23/2022 | Listing removed | -- |
Source: BMTMLS #326862 Report a problem | ||
| 2/16/2022 | Listed for sale | $1,995,000$386/sqft |
Source: BMTMLS #326862 Report a problem | ||
| 2/15/2022 | Listing removed | -- |
Source: BMTMLS #322929 Report a problem | ||
| 9/21/2021 | Listed for sale | $1,995,000$386/sqft |
Source: BMTMLS #322929 Report a problem | ||
| 6/12/2020 | Listing removed | $1,995,000$386/sqft |
Source: 4 Seasons Real Estate #287387 Report a problem | ||
| 8/26/2019 | Price change | $1,995,000-11.3%$386/sqft |
Source: 4 Seasons Real Estate #287387 Report a problem | ||
| 8/3/2018 | Listed for sale | $2,250,000$436/sqft |
Source: 4 Seasons Real Estate #287387 Report a problem | ||
Public tax history
| Year | Property taxes | Tax assessment |
|---|---|---|
| 2025 | $8,807 +8.7% | $1,554,500 +27.2% |
| 2024 | $8,101 -0.8% | $1,222,200 |
| 2023 | $8,166 -6.1% | $1,222,200 +13.6% |
| 2022 | $8,693 0% | $1,075,700 |
| 2021 | $8,695 +0.2% | $1,075,700 +7.9% |
| 2020 | $8,674 +0% | $996,500 |
| 2019 | $8,671 -2.6% | $996,500 +4.7% |
| 2018 | $8,906 +28.1% | $952,100 +4% |
| 2017 | $6,951 +26.1% | $915,900 +19.1% |
| 2016 | $5,511 | $768,700 +46.6% |
| 2015 | $5,511 +1335.2% | $524,413 +1660% |
| 2014 | $384 +1.4% | $29,796 +0.1% |
| 2013 | $379 -1.3% | $29,775 +0.2% |
| 2012 | $384 | $29,709 |
| 2011 | -- | -- |
| 2010 | -- | -- |
| 2009 | -- | -- |
| 2008 | -- | $45,150 |
| 2007 | -- | $45,150 |
| 2006 | -- | $45,150 |
Find assessor info on the county website
Monthly payment
Est. payment
Payment breakdown
Explore the cost of this home by adjusting the details. Changes won't be saved.Climate risks
Neighborhood: 59106
Nearby schools
GreatSchools rating
- 5/10Elder Grove SchoolGrades: PK-5Distance: 1.2 mi
- 5/10Elder Grove 7-8Grades: 6-8Distance: 1.2 mi
- 5/10Billings West High SchoolGrades: 9-12Distance: 4.8 mi
Schools provided by the listing agent
- Elementary: Elder Grove
- Middle: Elder Grove
- High: West
Source: BMTMLS. This data may not be complete. We recommend contacting the local school district to confirm school assignments for this home.
- $1,467,5005 bd3 ba3.9k sqft5535 Green Teal Dr, Billings, MT 59106Off Market
- $1,122,0006 bd5 ba4.7k sqft5520 Green Teal Dr, Billings, MT 59106Off Market
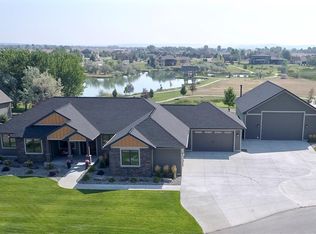
- $1,360,0005 bd5 ba4.2k sqft5527 Green Teal Dr, Billings, MT 59106For Sale

- $---- bd-- ba-- sqft0 King Eider Dr, Billings, MT 59106Off Market
- $1,623,6006 bd7 ba7.9k sqft5512 Green Teal Dr, Billings, MT 59106Off Market
- $1,140,2005 bd4 ba2.4k sqft5526 King Eider Dr, Billings, MT 59106Off Market
- $1,182,2005 bd4 ba2.5k sqft5536 King Eider Dr, Billings, MT 59106Off Market
- $813,8005 bd3 ba1.7k sqft5515 Green Teal Dr, Billings, MT 59106Off Market
A local agent can set up tours, give advice and negotiate with sellers.
Similar homes
- $1,999,0005 bd4 ba5.4k sqft329 S Homewood Park Dr, Billings, MT 59106For Sale
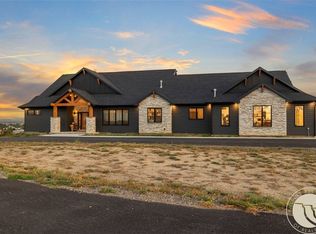
 MLS ID #355683, Jennie Groshelle, Red Truck Real Estate. BMTMLS
 - $2,150,0006 bd5 ba6.8k sqft518 Moonstone Ln, Billings, MT 59106For Sale
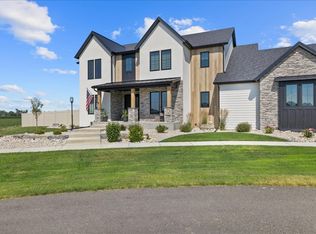 MLS ID #360842, Caje Golden, Whitetail Properties RE LLC. BMTMLS
 - $1,229,0005 bd4 ba4.9k sqft2230 Smooth Rock Ln, Billings, MT 59106For Sale
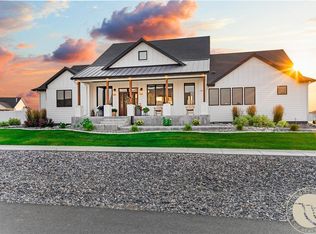 MLS ID #360841, Jessica Gilbert, Western Skies Real Estate. BMTMLS
 - $1,800,0004 bd4 ba4.4k sqft4365 Duck Creek Rd, Billings, MT 59101For Sale
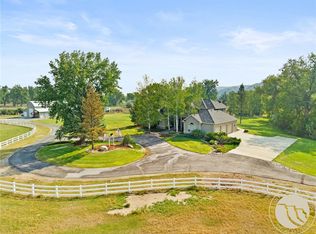 MLS ID #360740, Sheila Larsen, PureWest Real Estate - Billings. BMTMLS
 - $1,525,0004 bd6 ba5.6k sqft5978 Autumnwood Dr, Billings, MT 59106For SaleMLS ID #358574, Heidi Brosovich, Montana Real Estate Brokers. BMTMLS
- $1,899,0006 bd5 ba5.2k sqft3322 37th St W, Billings, MT 59102For SaleMLS ID #358087, Shawna Morales, Engel & Voelkers. BMTMLS
- $1,549,0006 bd6 ba5.5k sqft6513 Rain Lily Dr, Billings, MT 59106For SaleMLS ID #413764, Shonna Ruble, LPT Realty. Big Sky Country MLS
- $1,250,0003 bd4 ba3.6k sqft2189 Ridgewood Ln S, Billings, MT 59106For SaleMLS ID #361309, Leann Zahn, REAL Broker. BMTMLS
- $3,300,0004 bd5 ba4.8k sqft2937 Glynn Abbey Way, Billings, MT 59106New ConstructionMLS ID #360900, Leann Zahn, REAL Broker. BMTMLS
- $1,150,0004 bd3 ba4k sqft5445 Burlington Ave, Billings, MT 59106For SaleMLS ID #412962, Shonna Ruble, LPT Realty. Big Sky Country MLS
- $2,995,0005 bd6 ba6k sqft2925 Glynn Abbey Way, Billings, MT 59106New ConstructionMLS ID #413536, Alex Eisenbarth, Engel & Volkers - Bozeman. Big Sky Country MLS
- $1,485,0003 bd3 ba5.3k sqft9314 Sanctuary Estates Dr, Billings, MT 59101For SaleMLS ID #360868, Maya Burton, Berkshire Hathaway HS Floberg. BMTMLS
- $2,250,0003 bd3 ba3.2k sqft4048 Us Highway 87, Billings, MT 59101For SaleMLS ID #359903, Heather Pfancook, Fenton Enterprises. BMTMLS
- $1,275,0004 bd3 ba4.2k sqft2214 Trails End Rd, Billings, MT 59106For SaleMLS ID #360160, Hannah Reno, Keller Williams Yellowstone Pr. BMTMLS
- $1,200,0004 bd4 ba3.1k sqftAnders Rd, Billings, MT 59106New ConstructionMLS ID #360265, Kim Gottwals, Berkshire Hathaway HS Floberg. BMTMLS
- $1,159,0005 bd4 ba4.4k sqft2913 Brookway Dr, Laurel, MT 59044For SaleMLS ID #360573, Heidi Benson, Keller Williams Yellowstone Pr. BMTMLS
- $1,249,9006 bd4 ba3.6k sqft5489 Powmer Rd, Billings, MT 59105For SaleMLS ID #361215, Shawna Morales, Engel & Voelkers. BMTMLS
- $1,280,0005 bd5 ba5.1k sqft4545 High Trail Rd, Billings, MT 59101For SaleMLS ID #359115, Carrie Mcneese, McNeese McNeese. BMTMLS
- $1,187,0006 bd4 ba4.1k sqft2500 Sagehill Rd, Billings, MT 59101For SaleMLS ID #359565, Rhonda Grimm, Berkshire Hathaway HS Floberg. BMTMLS
- $1,250,0008 bd4 ba5k sqft2727 Buffalo Trail Rd, Molt, MT 59057For SaleMLS ID #413012, Shonna Ruble, LPT Realty. Big Sky Country MLS
