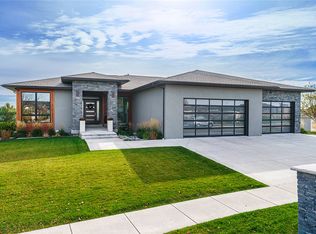
Feeling Techy? Come view this home which is virtually app controlled on almost every aspect. Entire house has been wired for sound in each room, ambient lighting can be changed to different themes and colors. One panel for entire house access. Custom made couch for the living room adds elegance and yet still plenty of room for large gatherings. Master bedroom with on suite offers tiled bathroom, separate shower and tub, and walk in closet. His and Her sinks to complete the set up. Like spending time outside? Come relax under the covered patio with heater for a chilly day. Wonder over to the built-in grill for a bite to eat then finish the day off in the hot tub or a swim in the pool. Firepits add to the ambiance with flow over water feature and app controlled lighting. Reverse Osmosis system in place for fresh clean drinking water. 1.3 acres of property come with this 4,280 sq ft home
Under contract
Price cut: $140K (6/30)
$1,360,000
5527 Green Teal Dr, Billings, MT 59106
5beds
4,280sqft
Single Family Residence
Built in 2014
1.37 Acres Lot
$1,320,900 Zestimate®
$318/sqft
$69/mo HOA
What's special
Walk in closetSwim in the poolHot tubBuilt-in grillTiled bathroomSeparate shower and tubHis and her sinks
- 84 days |
- 280 |
- 4 |
Zillow last checked:
Listing updated:
Listed by:
Brandon Bertrand 406-671-4609,
Trusthaven Real Estate
Source: BMTMLS,MLS#: 359634 Originating MLS: Billings Association Of REALTORS
Originating MLS: Billings Association Of REALTORSFacts & features
Interior
Bedrooms & bathrooms
- Bedrooms: 5
- Bathrooms: 5
- Full bathrooms: 4
- 1/2 bathrooms: 1
- Main level bathrooms: 3
- Main level bedrooms: 3
Primary bedroom
- Description: Flooring: Carpet
- Features: Ceiling Fan(s), Recessed Lighting, Walk-In Closet(s), Wired for Sound
- Level: Main
Bedroom
- Description: Flooring: Carpet
- Features: Ceiling Fan(s), Recessed Lighting, Walk-In Closet(s)
- Level: Main
Bedroom
- Description: Flooring: Carpet
- Features: Ceiling Fan(s), Recessed Lighting, Walk-In Closet(s)
- Level: Main
Bedroom
- Description: Flooring: Carpet
- Features: Walk-In Closet(s)
- Level: Basement
Bedroom
- Description: Flooring: Carpet
- Features: Recessed Lighting, Walk-In Closet(s)
- Level: Basement
Family room
- Description: Flooring: Carpet
- Features: Wet Bar, Fireplace, Recessed Lighting, Sink, Home Theater, Wired for Sound
- Level: Basement
Kitchen
- Description: Flooring: Hardwood
- Features: Granite Counters, Recessed Lighting, Wired for Sound
- Level: Main
Laundry
- Description: Flooring: Tile
- Features: Bookcases, Other
- Level: Main
Heating
- Other
Cooling
- Central Air
Appliances
- Included: Built-In Range, Dishwasher, Gas Range, Microwave, Oven, Range, Refrigerator
- Laundry: Washer Hookup, Dryer Hookup
Features
- Basement: Full
- Number of fireplaces: 2
- Fireplace features: Gas
Interior area
- Total interior livable area: 4,280 sqft
- Finished area above ground: 2,140
Video & virtual tour
Property
Parking
- Total spaces: 3
- Parking features: Attached, Garage Door Opener
- Attached garage spaces: 3
Features
- Levels: One
- Stories: 1
- Patio & porch: Covered, Deck, Patio
- Exterior features: Barbecue, Fence, Sprinkler/Irrigation, Pool, Patio
- Has private pool: Yes
- Pool features: In Ground
- Fencing: Fenced
Lot
- Size: 1.37 Acres
- Features: Interior Lot, Landscaped, Sprinklers In Ground
Details
- Parcel number: D12984
- Zoning description: Rural Residential 1
- Other equipment: DC Well Pump
Construction
Type & style
- Home type: SingleFamily
- Architectural style: Ranch
- Property subtype: Single Family Residence
Materials
- Masonite
- Roof: Asphalt,Shingle
Condition
- Resale
- Year built: 2014
Utilities & green energy
- Sewer: Septic Tank
- Water: Well
Community & HOA
Community
- Security: Security System
- Subdivision: Greensleeves Estates
HOA
- Has HOA: Yes
- HOA fee: $69 monthly
Location
- Region: Billings
Financial & listing details
- Price per square foot: $318/sqft
- Tax assessed value: $1,190,966
- Annual tax amount: $6,832
- Date on market: 5/27/2026
- Listing terms: Cash,Conventional,New Loan
Estimated market value
$1,320,900
$1.24M - $1.39M
$4,775/mo
Price history
| Date | Event | Price |
|---|---|---|
| 7/23/2026 | Contingent | $1,360,000$318/sqft |
Source:  BMTMLS #359634 Report a problem BMTMLS #359634 Report a problem | ||
| 6/30/2026 | Price change | $1,360,000-9.3%$318/sqft |
Source: BMTMLS #359634 Report a problem | ||
| 5/28/2026 | Listed for sale | $1,500,000$350/sqft |
Source: BMTMLS #359634 Report a problem | ||
Public tax history
| Year | Property taxes | Tax assessment |
|---|---|---|
| 2025 | $5,590 +3.6% | $1,068,100 +31.2% |
| 2024 | $5,396 -0.8% | $814,100 |
| 2023 | $5,440 -6.4% | $814,100 +13.2% |
| 2022 | $5,812 0% | $719,100 |
| 2021 | $5,813 +1.1% | $719,100 +8.9% |
| 2020 | $5,747 +0% | $660,200 |
| 2019 | $5,745 +5.9% | $660,200 +11.4% |
| 2018 | $5,426 +24.3% | $592,700 |
| 2017 | $4,365 +4.5% | $592,700 +2.3% |
| 2016 | $4,177 | $579,400 +225.9% |
| 2015 | $4,177 +1302.3% | $177,796 +669.6% |
| 2014 | $298 +1.6% | $23,103 +0.1% |
| 2013 | $293 -1.3% | $23,075 +0.3% |
| 2012 | $297 | $23,011 |
| 2011 | -- | -- |
| 2010 | -- | -- |
| 2009 | -- | -- |
| 2008 | -- | $35,072 |
| 2007 | -- | $35,072 |
| 2006 | -- | $35,072 |
Find assessor info on the county website
Monthly payment
Est. payment
Payment breakdown
Explore the cost of this home by adjusting the details. Changes won't be saved.Climate risks
Neighborhood: 59106
Nearby schools
GreatSchools rating
- 5/10Elder Grove SchoolGrades: PK-5Distance: 1.1 mi
- 5/10Elder Grove 7-8Grades: 6-8Distance: 1.1 mi
- 5/10Billings West High SchoolGrades: 9-12Distance: 4.8 mi
Schools provided by the listing agent
- Elementary: Elder Grove
- Middle: Elder Grove
- High: West
Source: BMTMLS. This data may not be complete. We recommend contacting the local school district to confirm school assignments for this home.
- $1,467,5005 bd3 ba3.9k sqft5535 Green Teal Dr, Billings, MT 59106Off Market
- $2,300,0006 bd6 ba5.1k sqft5528 Green Teal Dr, Billings, MT 59106For Sale
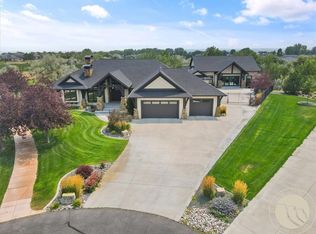
- $813,8005 bd3 ba1.7k sqft5515 Green Teal Dr, Billings, MT 59106Off Market
- $487,8003 bd3 ba1.5k sqft5610 Creek Dr, Billings, MT 59106Off Market

- $1,122,0006 bd5 ba4.7k sqft5520 Green Teal Dr, Billings, MT 59106Off Market
- $144,1020.68 acres5546 King Eider Dr, Billings, MT 59106Off Market
- $1,182,2005 bd4 ba2.5k sqft5536 King Eider Dr, Billings, MT 59106Off Market
- $1,623,6006 bd7 ba7.9k sqft5512 Green Teal Dr, Billings, MT 59106Off Market
A local agent can set up tours, give advice and negotiate with sellers.
Similar homes
- $1,050,0005 bd4 ba3.8k sqft5345 Mule Deer Ct, Billings, MT 59106For Sale
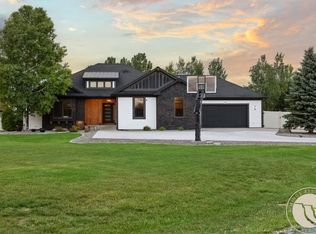
 MLS ID #360076, Lanissa Fortner, 4 Seasons Real Estate. BMTMLS
 - $1,229,0005 bd4 ba4.9k sqft2230 Smooth Rock Ln, Billings, MT 59106For Sale
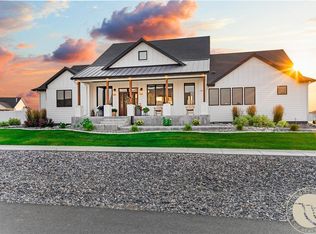 MLS ID #360841, Jessica Gilbert, Western Skies Real Estate. BMTMLS
 - $1,250,0003 bd4 ba3.6k sqft2189 Ridgewood Ln S, Billings, MT 59106For Sale
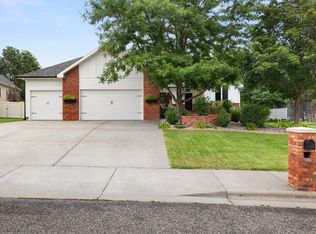 MLS ID #361309, Leann Zahn, REAL Broker. BMTMLS
 - $1,145,0005 bd4 ba4.6k sqft1039 Vineyard Way, Billings, MT 59106For Sale
 MLS ID #359302, Korinne Rice, Berkshire Hathaway HS Floberg. BMTMLS
 - $1,089,0006 bd4 ba5k sqft6415 Elder Grove Ln, Billings, MT 59106For SaleMLS ID #359708, Sherman Kirby, LPT Realty. BMTMLS
- $1,275,0004 bd3 ba4.2k sqft2214 Trails End Rd, Billings, MT 59106For SaleMLS ID #360160, Hannah Reno, Keller Williams Yellowstone Pr. BMTMLS
- $1,150,0004 bd3 ba4k sqft5445 Burlington Ave, Billings, MT 59106For SaleMLS ID #412962, Shonna Ruble, LPT Realty. Big Sky Country MLS
- $899,9004 bd3 ba4.3k sqft7623 N Leopard Ave, Billings, MT 59106For SaleMLS ID #361238, April VandenBosch, REAL Broker. BMTMLS
- $699,9006 bd4 ba3.7k sqft6603 Elder Grove Ln, Billings, MT 59106For SaleMLS ID #359094, Jami Clark, Yellowstone Realty Brokers. BMTMLS
- $1,549,0006 bd6 ba5.5k sqft6513 Rain Lily Dr, Billings, MT 59106For SaleMLS ID #413764, Shonna Ruble, LPT Realty. Big Sky Country MLS
- $1,525,0004 bd6 ba5.6k sqft5978 Autumnwood Dr, Billings, MT 59106For SaleMLS ID #358574, Heidi Brosovich, Montana Real Estate Brokers. BMTMLS
- $998,9005 bd4 ba4.6k sqft4155 Cedarwood Ln, Billings, MT 59106For SaleMLS ID #360197, Deb Parker, Parker & Co.. BMTMLS
- $899,9004 bd2 ba2.4k sqft1525 Sullivan Ln, Billings, MT 59106For SaleMLS ID #361222, Brenda Mills, Keller Williams Yellowstone Pr. BMTMLS
- $1,200,0004 bd4 ba3.1k sqftAnders Rd, Billings, MT 59106New ConstructionMLS ID #360265, Kim Gottwals, Berkshire Hathaway HS Floberg. BMTMLS
- $825,0005 bd4 ba4.3k sqft1215 Vineyard Way, Billings, MT 59106For SaleMLS ID #360899, Eddie Avila, Live Laugh Montana Real Estate. BMTMLS
- $1,485,0003 bd3 ba5.3k sqft9314 Sanctuary Estates Dr, Billings, MT 59101For SaleMLS ID #360868, Maya Burton, Berkshire Hathaway HS Floberg. BMTMLS
- $795,0005 bd4 ba3.1k sqft1365 Timothy Pl, Billings, MT 59106For SaleMLS ID #360397, Chaney Bowen, Realty Pros LLC. BMTMLS
- $1,145,0004 bd2 ba2.4k sqft8542 Monad Rd, Billings, MT 59106For SaleMLS ID #349464, Jared English, Congress Realty. BMTMLS
- $899,0004 bd3 ba3.7k sqft5339 Colter St, Billings, MT 59106For SaleMLS ID #412773, Alex Eisenbarth, Engel & Volkers - Bozeman. Big Sky Country MLS
- $750,0003 bd3 ba2.5k sqft1130 Cobalt Ct, Billings, MT 59106For SaleMLS ID #361140, Steve Wells, Century 21 Americana. BMTMLS
