Prepare to fall in love with the stunning 3,317 square foot Ainsley II home floorplan at 5650 Eldon Drive in Liberty Township.
Here are some highlights you'll love about this Quick Move-In home:
3-car garage
5 bedrooms
4.5 bathrooms
Full basement
Kitchen center island with a sink
Butler's pantry between the kitchen and the dining room
Stainless steel kitchen appliances
Quartz countertops in the baths
Dark wood-look luxury vinyl plank flooring in the first-floor common areas
Carpet in the second-floor hallway and bedrooms
Volume ceilings in the foyer and the family room
Begin your journey throughout this home through the covered front porch. Once inside the spacious foyer, you will find the home's dining room with its own hallway to the kitchen.
Follow the main hallway a few steps past the stairs to the basement to find yourself in the open-concept family living area that includes the kitchen, the 19'8" x 16'8" family room, and the breakfast area with sliding doors to the backyard.
The first floor also holds a den and a half bathroom in the large hallway area that leads to the interior garage door.
Visit the second floor to find the spacious secondary bedrooms, a full bath, and your owner's suite with a 16'3" x 19'6" bedroom, a sizable walk-in closet, and a huge en-suite bath with a second walk-in closet.
Contact us today for more information on this new construction home in Liberty Township, OH! MLS# 1767821
Sold for $700,350
$700,350
5650 Eldon Dr, Hamilton, OH 45011
5beds
3,317sqft
Single Family Residence
Built in 2023
-- sqft lot
$669,200 Zestimate®
$211/sqft
$4,321 Estimated rent
Home value
$669,200
$636,000 - $703,000
$4,321/mo
Zestimate® history
Owner options
List your home for rent
$4,321/mo
Rent Zestimate®
Find your next renter with Zillow Rental Manager. Plus, with online applications, you can quickly screen prospective tenants – for free.
$4,321/mo
Rent Zestimate®
Refinance and save
$3,679/mo
Est. payment
Refinancing to a lower rate could help reduce your monthly payments and save thousands over the life of the loan.
$3,679/mo
Est. payment
Explore your selling options
Work with a Zillow partner agent
Leverage their expertise and Zillow's premium Showcase listings to get your home seen by more buyers.
Get startedList with your own agent
Get your home in front of millions of buyers by listing it on Zillow.
Learn how to do itSell it yourself
Take full control of how buyers see your home on Zillow by listing For Sale by Owner (FSBO).
List your homeWhat's special
Half bathroomSpacious secondary bedroomsLarge hallway areaSliding doorsSpacious foyerCovered front porchHuge en-suite bath
Zillow last checked:
Listing updated:
Source: M/I Homes
Facts & features
Interior
Bedrooms & bathrooms
- Bedrooms: 5
- Bathrooms: 5
- Full bathrooms: 4
- 1/2 bathrooms: 1
Interior area
- Total interior livable area: 3,317 sqft
Property
Parking
- Total spaces: 3
- Parking features: Garage
- Garage spaces: 3
Features
- Levels: 2.0
- Stories: 2
Details
- Parcel number: D2020334000032
Construction
Type & style
- Home type: SingleFamily
- Property subtype: Single Family Residence
Condition
- New Construction
- New construction: Yes
- Year built: 2023
Details
- Builder name: M/I Homes
Community & HOA
Community
- Subdivision: Vista Verde Estates
Location
- Region: Hamilton
Financial & listing details
- Price per square foot: $211/sqft
- Tax assessed value: $480,060
- Annual tax amount: $6,753
- Date on market: 12/1/2023
Price history
| Date | Event | Price |
|---|---|---|
| 2/7/2024 | Sold | $700,350-0.8%$211/sqft |
Source: Public Record Report a problem | ||
| 12/1/2023 | Listed for sale | $706,000$213/sqft |
Source:  M/I Homes Report a problem M/I Homes Report a problem | ||
| 11/13/2023 | Listing removed | -- |
Source: M/I Homes Report a problem | ||
| 11/4/2023 | Price change | $706,000-3.7%$213/sqft |
Source: M/I Homes Report a problem | ||
| 8/29/2023 | Price change | $733,000-5%$221/sqft |
Source: M/I Homes Report a problem | ||
| 8/4/2023 | Price change | $771,830-3.2%$233/sqft |
Source: M/I Homes Report a problem | ||
| 3/4/2023 | Listed for sale | $796,955$240/sqft |
Source: M/I Homes Report a problem | ||
Public tax history
| Year | Property taxes | Tax assessment |
|---|---|---|
| 2025 | $6,753 -0.5% | $168,020 |
| 2024 | $6,788 +1157.6% | $168,020 +1154.8% |
| 2023 | $540 | $13,390 |
Find assessor info on the county website
Neighborhood: 45011
Nearby homes
- $716,2415 bd4 ba3.4k sqft5717 Eldon Dr #155, Liberty Township, OH 45011Sold

- $716,2415 bd5 ba3.4k sqft5717 Eldon Dr, Hamilton, OH 45011Sold

- $667,5005 bd5 ba3.4k sqft5697 Eldon Dr, Liberty Township, OH 45011Sold
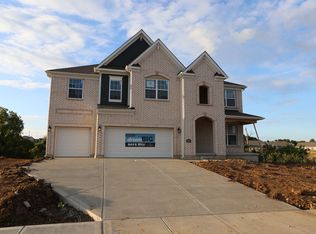
- $630,0004 bd4 ba2.9k sqft5727 Eldon Dr, Liberty Township, OH 45011Sold

- $719,0005 bd5 ba3.9k sqft5722 Eldon Dr, Hamilton, OH 45011Sold
- $723,5004 bd2 ba4k sqft5690 Eldon Dr, Liberty Township, OH 45011Off Market
- $676,1995 bd3 ba3.9k sqft5680 Eldon Dr, Liberty Township, OH 45011Sold
- $644,0074 bd3 ba3.1k sqft5670 Eldon Dr, Hamilton, OH 45011Sold
Nearby schools
GreatSchools rating
- 8/10Cherokee Elementary SchoolGrades: 3-6Distance: 1 mi
- 6/10Lakota Plains Junior SchoolGrades: 7-8Distance: 1.8 mi
- 8/10Lakota West High SchoolGrades: 9-12Distance: 5.8 mi
Schools provided by the MLS
- District: Lakota Local
Source: M/I Homes. This data may not be complete. We recommend contacting the local school district to confirm school assignments for this home.
Get a cash offer in 3 minutes
Find out how much your home could sell for in as little as 3 minutes with a no-obligation cash offer.
Estimated market value
$669,200
Get a cash offer in 3 minutes
Find out how much your home could sell for in as little as 3 minutes with a no-obligation cash offer.
Estimated market value
$669,200
- Ohio
- Butler County
- Hamilton
- 45011
- 5650 Eldon Dr
Nearby cities
Nearby neighborhoods
Nearby zip codes
Other Hamilton Topics
