Skip main navigation
Sold for $719,000
  • $719,000

    5722 Eldon Dr, Hamilton, OH 45011

    5beds
    3,954sqft
    Single Family Residence
    Built in 2023
    -- sqft lot
    $755,700 Zestimate®
    $182/sqft
    $5,468 Estimated rent

    Home value

    $755,700

    $718,000 - $801,000

    $5,468/mo

    Zestimate® history
    Loading
    Loading...

    Owner options

    List your home for rent

    $5,468/mo

    Rent Zestimate®

    Find your next renter with Zillow Rental Manager. Plus, with online applications, you can quickly screen prospective tenants – for free.

    Learn more

    $5,468/mo

    Rent Zestimate®

    Refinance and save

    $4,593/mo

    Est. payment

    Refinancing to a lower rate could help reduce your monthly payments and save thousands over the life of the loan.

    See today's rates

    $4,593/mo

    Est. payment

    Explore your selling options

    Work with a Zillow partner agent

    Leverage their expertise and Zillow's premium Showcase listings to get your home seen by more buyers.

    Get started

    List with your own agent

    Get your home in front of millions of buyers by listing it on Zillow.

    Learn how to do it

    Sell it yourself

    Take full control of how buyers see your home on Zillow by listing For Sale by Owner (FSBO).

    List your home

    What's special

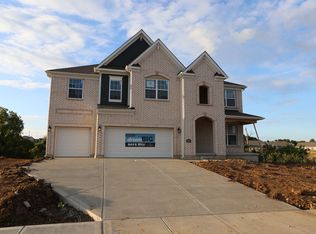
    Get ready for your family to fall in love with the beautifully designed, 5-bedroom Monroe home in Liberty Township, OH. Here are some highlights you'll love about this Quick Move-In home: 3-car garage 5 bedrooms 4 bathrooms Full basement Volume ceiling in the family room and the foyer Double doors to the owner's suite Bay window in the breakfast area Kitchen center island with a sink Quartz countertops in the baths GE® stainless steel kitchen appliances You'll find your way into this charming home through the covered front porch. Once inside the large foyer that flows gently into the formal dining room. Follow the main hallway a few steps to pass the stairways, the laundry closet, and the mud room to enter the vast open-concept family area. This central space contains the 19'6" x 19'5" family room, the kitchen, and the breakfast area. The breakfast area provides door access to a 12'4" x 13' den, a powder room, and a small entryway and door to the backyard. Take the staircase upstairs to find a spacious loft that leads you down a hallway that contains 3 sizable secondary bedrooms with walk-in closets, and a secondary bath. The owner's suite completes the second floor with a 16'8" x 21'6" bedroom, a walk-in closet, and an en-suite bath. Contact our sales team to schedule a private tour of this beautiful home for sale in Liberty Township, OH. MLS# 1767830

    Zillow last checked:

    Listing updated:

    Source: M/I HomesMLS Logo

    Facts & features

    Interior

    Bedrooms & bathrooms
    • Bedrooms: 5
    • Bathrooms: 5
    • Full bathrooms: 4
    • 1/2 bathrooms: 1
    Interior area
    • Total interior livable area: 3,954 sqft

    Property

    Parking
    • Total spaces: 3
    • Parking features: Garage
    • Garage spaces: 3
    Features
    • Levels: 2.0
    • Stories: 2
    Details
    • Parcel number: D2020334000037

    Construction

    Type & style
    • Home type: SingleFamily
    • Property subtype: Single Family Residence
    Condition
    • New Construction
    • New construction: Yes
    • Year built: 2023
    Details
    • Builder name: MIHomes

    Community & HOA

    Community
    • Subdivision: Vista Verde Estates
    Location
    • Region: Hamilton

    Financial & listing details

    • Price per square foot: $182/sqft
    • Tax assessed value: $567,200
    • Annual tax amount: $7,977
    • Date on market: 10/3/2023

    Price history

    DateEventPrice
    12/7/2023Sold$719,000-1.6%$182/sqft
    Source: Public Record Report a problem
    8/29/2023Price change$731,000-5%$185/sqft
    Source: M/I Homes Report a problem
    8/4/2023Price change$769,294-3.2%$195/sqft
    Source: M/I Homes Report a problem
    3/23/2023Listed for sale$794,419$201/sqft
    Source: M/I Homes Report a problem

    Public tax history

    YearProperty taxesTax assessment
    2025$7,977 +1.9%$198,520
    2024$7,828 +1001.8%$198,520 +1019.7%
    2023$710 $17,730
    Find assessor info on the county website

    Neighborhood: 45011

    Nearby schools

    GreatSchools rating
    Schools provided by the MLS
    • District: Lakota Local

    Source: M/I Homes. This data may not be complete. We recommend contacting the local school district to confirm school assignments for this home.

    Get a cash offer in 3 minutes
    Find out how much your home could sell for in as little as 3 minutes with a no-obligation cash offer.
    Estimated market value
    $755,700
    Get a cash offer in 3 minutes
    Find out how much your home could sell for in as little as 3 minutes with a no-obligation cash offer.
    Estimated market value
    $755,700