Wonderful spacious home. Features Open living areas, split floor plan with high ceilings, large pantry, Tankless water heater, inside laundry, large master bedroom, centrally located, new central air units, new roof. outside storage building. sprinkler system. Come see this beautiful home you will love it.
Pending
$307,000
5650 Hunters Break Dr, Brownsville, TX 78526
3beds
1,780sqft
:
Get pre-qualified$2,258/mo
Single Family Residence
Built in 2003
6,534 Square Feet Lot
$275,200 Zestimate®
$172/sqft
$-- HOA
What's special
High ceilingsSplit floor planOutside storage buildingNew central air unitsLarge master bedroomInside laundrySprinkler system
- 114 days |
- 29 |
- 0 |
Zillow last checked:
Listing updated:
Listed by:
Eugene Tapia 956-908-6285,
RCR Real Connect Realty
Source: RGVMLS,MLS#: 29770087
Facts & features
Interior
Bedrooms & bathrooms
- Bedrooms: 3
- Bathrooms: 2
- Full bathrooms: 2
Primary bedroom
- Features: Split Bedrooms, Walk-In Closet(s)
Primary bathroom
- Features: Double Vanity, Shower Only
Heating
- Central, Electric
Appliances
- Included: Electric Water Heater, Tankless Water Heater
Features
- Ceiling Fan(s)
- Flooring: Tile
- Windows: Double Pane Windows
Interior area
- Total structure area: 1,780
- Total interior livable area: 1,780 sqft
Video & virtual tour
Property
Parking
- Total spaces: 2
- Parking features: Garage, Attached, Garage Faces Front
- Attached garage spaces: 2
Features
- Levels: One
- Patio & porch: Covered
- Exterior features: Sprinkler System
- Pool features: None
- Fencing: Privacy
Lot
- Size: 6,534 Square Feet
- Features: None
Details
- Parcel number: 7896450050005000
Construction
Type & style
- Home type: SingleFamily
- Property subtype: Single Family Residence
Materials
- Brick Veneer
- Foundation: Slab
- Roof: Composition
Condition
- Year built: 2003
Utilities & green energy
- Utilities for property: Cable Connected, Water Available
Community & HOA
Community
- Security: Security System, Smoke Detector(s)
- Subdivision: Forest North
HOA
- Has HOA: No
Location
- Region: Brownsville
Financial & listing details
- Price per square foot: $172/sqft
- Tax assessed value: $271,602
- Annual tax amount: $4,528
- Date on market: 4/9/2026
- Listing terms: Cash,Conventional,FHA,VA Loan
- Road surface type: Paved
Estimated market value
$275,200
$261,000 - $289,000
$1,900/mo
Price history
| Date | Event | Price |
|---|---|---|
| 4/9/2026 | Pending sale | $307,000$172/sqft |
Source:  RGVMLS #29770087 Report a problem RGVMLS #29770087 Report a problem | ||
| 12/20/2025 | Price change | $307,000-2.5%$172/sqft |
Source: RGVMLS #29770087 Report a problem | ||
| 11/18/2025 | Price change | $315,000+3.3%$177/sqft |
Source: RGVMLS #29770087 Report a problem | ||
| 3/2/2025 | Price change | $305,000-6.2%$171/sqft |
Source: RGVMLS #29763429 Report a problem | ||
| 5/14/2024 | Listed for sale | $325,000+14%$183/sqft |
Source: RGVMLS #29752553 Report a problem | ||
| 5/24/2022 | Sold | -- |
Source: RGVMLS #29732845 Report a problem | ||
| 4/25/2022 | Pending sale | $285,000$160/sqft |
Source: RGVMLS #29732845 Report a problem | ||
| 4/14/2022 | Listing removed | -- |
Source: RGVMLS #29733001 Report a problem | ||
| 4/7/2022 | Price change | $285,000+3.7%$160/sqft |
Source: RGVMLS #29733001 Report a problem | ||
| 3/29/2022 | Listed for sale | $274,900$154/sqft |
Source: RGVMLS #29732845 Report a problem | ||
Public tax history
| Year | Property taxes | Tax assessment |
|---|---|---|
| 2025 | $4,528 -8.5% | $271,602 -0.9% |
| 2024 | $4,951 -12.7% | $274,138 +4.6% |
| 2023 | $5,671 +65.9% | $262,051 +69.4% |
| 2022 | $3,419 | $154,666 +10% |
| 2021 | -- | $140,605 -1.7% |
| 2020 | -- | $143,089 +5.8% |
| 2019 | $3,202 -0.8% | $135,230 |
| 2018 | $3,227 +2.5% | $135,230 +1.3% |
| 2017 | $3,149 -0.6% | $133,532 -0.9% |
| 2016 | $3,168 -2% | $134,743 -0.9% |
| 2015 | $3,232 | $135,950 +2.6% |
| 2014 | $3,232 | $132,479 -0.9% |
| 2013 | -- | $133,688 -0.9% |
| 2012 | -- | $134,897 -0.9% |
| 2011 | -- | $136,106 -0.9% |
| 2010 | -- | $137,314 +3.4% |
| 2009 | -- | $132,736 -0.8% |
| 2008 | -- | $133,848 -0.8% |
| 2007 | -- | $134,961 +11.9% |
| 2005 | $3,499 +18.6% | $120,647 +20.4% |
| 2004 | $2,949 | $100,240 |
Find assessor info on the county website
Monthly payment
Est. payment
Payment breakdown
Explore the cost of this home by adjusting the details. Changes won't be saved.Climate risks
Neighborhood: 78526
Nearby schools
GreatSchools rating
- 9/10Rancho Verde Elementary SchoolGrades: PK-5Distance: 2.6 mi
- 6/10Resaca Middle SchoolGrades: 6-8Distance: 2.5 mi
- 6/10Los Fresnos High SchoolGrades: 9-12Distance: 6.6 mi
Schools provided by the listing agent
- Elementary: Los Fresnos
- Middle: Los Fresnos
- High: Los Fresnos
- District: Los Fresnos C.I.S.D.
Source: RGVMLS. This data may not be complete. We recommend contacting the local school district to confirm school assignments for this home.
- $274,2003 bd3 ba1.7k sqft5660 Hunters Break Dr, Brownsville, TX 78526Off Market
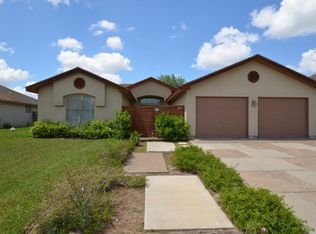
- $264,4523 bd2 ba1.7k sqft5670 Hunters Break Dr, Brownsville, TX 78526Off Market

- $299,1408,376 Square Feet5640 Hunters Break Dr, Brownsville, TX 78526Off Market
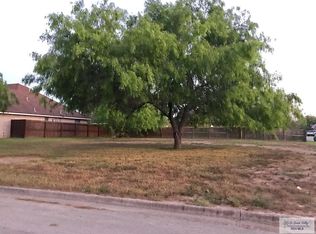
- $263,8004 bd2 ba1.6k sqft5510 Cedar Trail Dr, Brownsville, TX 78526Off Market
- $249,7893 bd2 ba1.6k sqft5520 Cedar Trail Dr, Brownsville, TX 78526Off Market
- $269,6003 bd3 ba1.8k sqft5651 Hunters Break Dr, Brownsville, TX 78526Off Market
- $281,500-- bd-- ba2k sqft5661 Hunters Break Dr, Brownsville, TX 78526Off Market
- $272,0003 bd2 ba1.8k sqft5530 Cedar Trail Dr, Brownsville, TX 78526Off Market
A local agent can set up tours, give advice and negotiate with sellers.
A local lender can help you make sure your offer is ready when you are.
Similar homes
- $282,5003 bd2 ba1.6k sqft1215 Pinion Dr, Brownsville, TX 78526For Sale
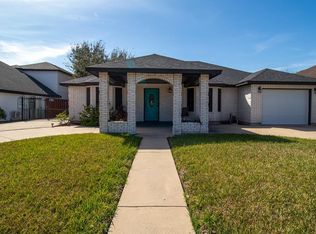
 MLS ID #29772280, Ramiro Martinez, Endure Real Estate, LLC. RGVMLS
 - $272,5003 bd2 ba1.5k sqft6744 Garden Woods Ave, Brownsville, TX 78526For Sale
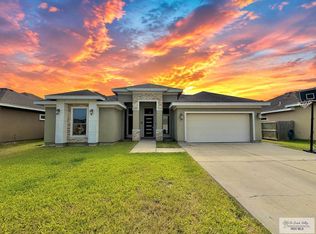 MLS ID #29777855, Cassandra Champion, EXP Realty, LLC. RGVMLS
 - $389,9003 bd4 ba2.4k sqft5870 N Forest Blvd, Brownsville, TX 78526For Sale
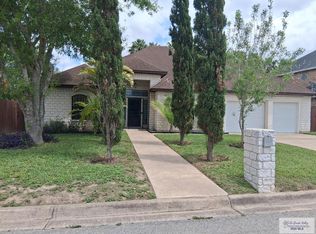 MLS ID #29775633, Alfredo Cristo, RCR Real Connect Realty. RGVMLS
 - $335,0003 bd2 ba1.7k sqft3331 Emerald Valley Blvd, Brownsville, TX 78526For Sale
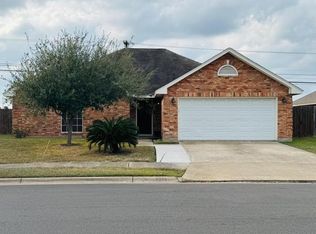 MLS ID #29770782, Edgar De La Garza, MKZ Realty. RGVMLS
 - $250,0003 bd2 ba1.2k sqft2756 Glynwood Dr, Brownsville, TX 78526For SaleMLS ID #29777881, Juan Roberto Mendez, Realty Solutions. RGVMLS
- $299,9903 bd2 ba1.4k sqft34 Meadow Ln, Brownsville, TX 78521For SaleMLS ID #29777775, Mirene C. Gonzalez, JWA Realty. RGVMLS
- $294,0003 bd2 ba1.7k sqft23 Meadow Ln, Brownsville, TX 78521For SaleMLS ID #29777255, Patricia Montemayor, Coldwell Banker La Mansion Real Estate Brownsville. RGVMLS
- $299,0003 bd2 ba1.8k sqft2714 Old Alice Rd, Brownsville, TX 78521For SaleMLS ID #29776955, Robert Torres Jr, Bob Torres Properties. RGVMLS
- $247,9003 bd2 ba1.6k sqft164 Gilson Rd, Brownsville, TX 78520For SaleMLS ID #29777404, Nilo Ortiz, Superior One Realty. RGVMLS
- $314,9003 bd3 ba1.7k sqft4599 River Oak Cir, Brownsville, TX 78526For SaleMLS ID #29771941, Eugene Tapia, RCR Real Connect Realty. RGVMLS
- $319,0004 bd3 ba1.9k sqft3708 Paseo Cafetos St, Brownsville, TX 78526For SaleMLS ID #29775962, Martha Arriaga, RCR Real Connect Realty. RGVMLS
- $317,5003 bd3 ba1.9k sqft4699 River Oak Cir, Brownsville, TX 78526For SaleMLS ID #29777264, Victoria Rivas, KELLER WILLIAMS LRGV. RGVMLS
- $337,0003 bd2 ba1.8k sqft6021 Grapevine Loop, Brownsville, TX 78526For Sale By Owner
- $279,5003 bd3 ba1.5k sqft19 Saint Andrews Ln, Brownsville, TX 78520For SaleMLS ID #29774777, Maribel Minana, Excel Realty. RGVMLS
- $415,0004 bd4 ba2.3k sqft5624 Knights Brg, Brownsville, TX 78526For SaleMLS ID #509009, Beatriz (Bea) Flores, Redbird Realty, Llc. Greater McAllen AOR
- $288,5004 bd2 ba1.8k sqft2500 Windsor Pl, Brownsville, TX 78520For SaleMLS ID #29771262, Rosa Saldivar, RGV Realty, LLC. RGVMLS
- $324,0004 bd2 ba2.6k sqft1872 Royal Oak St, Brownsville, TX 78520For SaleMLS ID #29775569, Frank J. Garcia, Montana Realty Company. RGVMLS
- $405,0004 bd4 ba2.6k sqft6000 Wendy Lue Ct, Brownsville, TX 78526For SaleMLS ID #29776222, Gemma Esmeralda Hernandez, Duran Realty, LLC. RGVMLS
- $225,0003 bd2 ba1.3k sqft24 Sancti Spiritus St #24, Brownsville, TX 78526For SaleMLS ID #29776668, Lisa Peters, GRT Realty. RGVMLS
- $350,0004 bd4 ba1.9k sqft7436 Burr Oak Loop, Brownsville, TX 78526For SaleMLS ID #29774782, Jesus Garcia, Balboa Realty. RGVMLS
