Skip main navigation
Sold for $200,000
  • $200,000

    5650 Netherland Avenue #3E, Bronx, NY 10471

    1beds
    700sqft
    Stock Cooperative, Residential
    Built in 1949
    -- sqft lot
    $209,500 Zestimate®
    $286/sqft
    $2,216 Estimated rent

    Home value

    $209,500

    $182,000 - $239,000

    $2,216/mo

    Zestimate® history
    Loading
    Loading...

    Owner options

    List your home for rent

    $2,216/mo

    Rent Zestimate®

    Find your next renter with Zillow Rental Manager. Plus, with online applications, you can quickly screen prospective tenants – for free.

    Learn more

    $2,216/mo

    Rent Zestimate®

    Refinance and save

    $846/mo

    Est. payment

    Refinancing to a lower rate could help reduce your monthly payments and save thousands over the life of the loan.

    See today's rates

    $846/mo

    Est. payment

    Explore your selling options

    Work with a Zillow partner agent

    Leverage their expertise and Zillow's premium Showcase listings to get your home seen by more buyers.

    Get started

    List with your own agent

    Get your home in front of millions of buyers by listing it on Zillow.

    Learn how to do it

    Sell it yourself

    Take full control of how buyers see your home on Zillow by listing For Sale by Owner (FSBO).

    List your home

    What's special

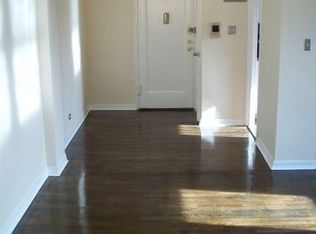
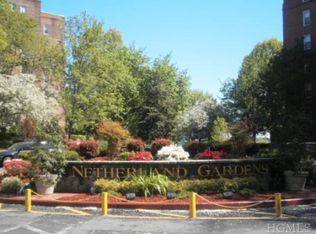
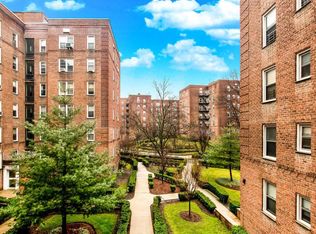
    INCREDIBLE OPPORTUNITY to own this STUNNING and FULLY GUT RENOVATED 1 bedroom with open views. Be THE FIRST to enjoy these meticulous renovations. New hardwood floors and custom radiator covers are just the beginning. The kitchen has all new stainless steel appliances, including a dishwasher, Carrara marble Caesarstone counter tops and a beautiful large subway tiled back-splash. The foyer is large enough for a dining table and has 2 large closets! The bedroom is large enough for a king-size bed, should you prefer over a Queen and there is plenty of room to build a wall of custom closets. The bathroom has been fully renovated as well. Each window sill has been finished with white Caesarstone. Netherland Gardens is a very well-run Co-Op with impeccably cared-for and landscaped grounds. There is on-site management and parking is available on the private street for all tenants with indoor and outdoor rented spaces. Storage is also available in each building. There is a children’s playground, and a beautiful community room available to rent with a kitchen. Park benches and umbrellas are available throughout the grounds for tenants to enjoy. This wonderful Co-op is a block to local/express buses and plenty of shopping and restaurants. Metro-North is close by for a quick commute into Grand Central. PLS NOTE: No more than 25% Debt to Income ratios. NO EXCEPTIONS

    Zillow last checked:

    Listing updated:

    Listed by:

    Jennifer A. Breu 917-309-1958,

    Breu Churchill 917-538-2380,

    Michelle Churchill 917-538-2380,

    Breu Churchill

    Bought with:

    Dina Maria Foster-Osbourne, 10401257811

    Brown Harris Stevens

    Source: OneKey® MLS as distributed by MLS GRID,MLS#: 832162MLS Logo

    Facts & features

    Interior

    Bedrooms & bathrooms
    • Bedrooms: 1
    • Bathrooms: 1
    • Full bathrooms: 1
    Heating
    • See Remarks
    Cooling
    • Wall/Window Unit(s)
    Appliances
    • Included: Dishwasher, Gas Oven, Microwave, Stainless Steel Appliance(s)
    • Laundry: Common Area
    Features
    • Marble Counters
    • Has fireplace: No
    Interior area
    • Total structure area: 700
    • Total interior livable area: 700 sqft

    Property

    Details
    • Parcel number: 05953055021034833E
    • Special conditions: None

    Construction

    Type & style
    • Home type: Cooperative
    • Architectural style: Other
    • Property subtype: Stock Cooperative, Residential
    • Attached to another structure: Yes
    Materials
    • Brick
    Condition
    • Year built: 1949

    Utilities & green energy

    • Sewer: Public Sewer
    • Water: Public
    • Utilities for property: See Remarks

    Community & HOA

    HOA
    • Has HOA: No
    Location
    • Region: Bronx

    Financial & listing details

    • Price per square foot: $286/sqft
    • Date on market: 3/6/2025
    • Cumulative days on market: 50 days
    • Listing agreement: Exclusive Right To Sell

    Price history

    DateEventPrice
    7/31/2025Sold$200,000$286/sqft
    Source: OneKey® MLS as distributed by MLS GRID #832162 Report a problem
    4/25/2025Contingent$200,000$286/sqft
    Source: StreetEasy #S1757684 Report a problem
    4/25/2025Pending sale$200,000$286/sqft
    Source: OneKey® MLS as distributed by MLS GRID #832162 Report a problem
    3/6/2025Listed for sale$200,000+16.3%$286/sqft
    Source: OneKey® MLS as distributed by MLS GRID #832162 Report a problem
    6/3/2022Sold$172,000+4.2%$246/sqft
    Source: Public Record Report a problem
    12/27/2019Sold$165,000+32%$236/sqft
    Source: Public Record Report a problem
    4/14/2017Sold$125,000+9.6%$179/sqft
    Source: Public Record Report a problem
    9/18/2015Sold$114,000+62.9%$163/sqft
    Source: Public Record Report a problem
    9/10/2010Sold$70,000$100/sqft
    Source: Public Record Report a problem

    Public tax history

    Tax history is unavailable.
    Find assessor info on the county website

    Neighborhood: Riverdale

    Nearby schools

    GreatSchools rating
    Schools provided by the listing agent
    • Elementary: Ps 81 Robert J Christen
    • Middle: Riverdale/Kingsbridge (Ms/Hs 141)
    • High: Riverdale/Kingsbridge (Ms/Hs 141)

    Source: OneKey® MLS as distributed by MLS GRID. This data may not be complete. We recommend contacting the local school district to confirm school assignments for this home.