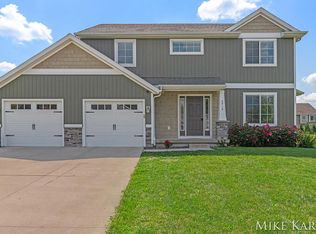
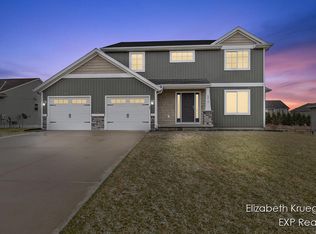
The Bayberry floor plan offers 0ver 2,700 sq ft of finished living space! As you walk in, you will notice the large formal dining room, with beautiful arches to define the space. A spacious living room with plenty of natural light from the slider that leads to the deck. The functional, open kitchen boasts Aristokraft cabinets, granite island top and beautiful tile floors and a pantry. A master suite, featuring a walk-in-closet and private bath, also awaits you in this beautiful home. Two additional bedrooms, another full bath, and a laundry room with lockers complete the main floor. The lower level has a huge finished family room, another bedroom and bathroom. The family room has a walkout for easy access and there is still tons of extra room for storage.
This property is off market, which means it's not currently listed for sale or rent on Zillow. This may be different from what's available on other websites or public sources.