Immaculate 1-Story Home with Open Floor Plan & Walkout Lower Level
Welcome to this beautifully maintained home featuring a spacious open-concept layout that's perfect for entertaining guests. As you enter, you'll immediately appreciate the seamless flow of the transitional floor plan, offering both functionality and style.
The main floor boasts a modern kitchen equipped with updated LG range and refrigerator/freezer, a Frigidaire dishwasher, and newer washer. The living room, kitchen, and garage are enhanced with LED dimmable lighting, creating a warm and inviting atmosphere.
The primary suite is conveniently located on the main level and features a large walk-in closet, dual sinks, and a tub/shower combo. Two additional bedrooms share a full bathroom, offering ample space for guests. The walkout lower level is fully finished and ideal for a gathering space, game room, or flex area. It also presents the opportunity to easily add a fourth bedroom and third bathroom if desired.
Enjoy the outdoors in the pristine, fully fenced yard, perfect for play, pets, or relaxing evenings.
Located just a short walk from the village, local restaurants, a bakery, ice cream shop, and the Paul Henry Thornapple Trail. This home is also within walking distance to several top-rated schools: Caledonia High School, Caledonia Elementary, Kraft, and Duncan Lake Middle School, as well as the new YMCA gym.
This turnkey home offers modern updates, ideal location, and unmatched care. Don't miss this rare opportunity!
Sold
$422,500
5703 Scotsglen Ct #23, Caledonia, MI 49316
3beds
2,235sqft
Single Family Residence
Built in 2015
10,454 Square Feet Lot
$435,700 Zestimate®
$189/sqft
$3,009 Estimated rent
Home value
$435,700
$410,000 - $466,000
$3,009/mo
Zestimate® history
Owner options
List your home for rent
$3,009/mo
Rent Zestimate®
Find your next renter with Zillow Rental Manager. Plus, with online applications, you can quickly screen prospective tenants – for free.
$3,009/mo
Rent Zestimate®
Refinance and save
$2,695/mo
Est. payment
Refinancing to a lower rate could help reduce your monthly payments and save thousands over the life of the loan.
$2,695/mo
Est. payment
Explore your selling options
Work with a Zillow partner agent
Leverage their expertise and Zillow's premium Showcase listings to get your home seen by more buyers.
Get startedList with your own agent
Get your home in front of millions of buyers by listing it on Zillow.
Learn how to do itSell it yourself
Take full control of how buyers see your home on Zillow by listing For Sale by Owner (FSBO).
List your homeWhat's special
Pristine fully fenced yardLarge walk-in closetDual sinksModern kitchenOpen-concept layoutFrigidaire dishwasherLed dimmable lighting
Zillow last checked:
Listing updated:
Listed by:
Heather Brandstatter 312-218-8868,
Epique Real Estate
Bought with:
Brooke Finlan, 6506048662
Five Star Real Estate (M6)
Source: MichRIC,MLS#: 25043502
Facts & features
Interior
Bedrooms & bathrooms
- Bedrooms: 3
- Bathrooms: 2
- Full bathrooms: 2
- Main level bedrooms: 3
Primary bedroom
- Level: Main
Bedroom 2
- Level: Main
Bedroom 3
- Level: Main
Dining room
- Description: Formal
- Level: Main
Family room
- Level: Lower
Kitchen
- Level: Main
Living room
- Level: Main
Heating
- Forced Air
Cooling
- Central Air
Appliances
- Included: Dishwasher, Freezer, Microwave, Range, Refrigerator
- Laundry: Laundry Room, Main Level
Features
- Center Island, Pantry
- Flooring: Carpet
- Windows: Low-Emissivity Windows, Screens
- Basement: Walk-Out Access
- Has fireplace: No
Interior area
- Total structure area: 1,606
- Total interior livable area: 2,235 sqft
- Finished area below ground: 0
Property
Parking
- Total spaces: 2
- Parking features: Attached
- Garage spaces: 2
Features
- Stories: 1
- Fencing: Chain Link
Lot
- Size: 10,454 Square Feet
- Dimensions: 75 x 140
- Features: Wooded, Cul-De-Sac
Details
- Parcel number: 412329152023
- Zoning description: Residential
Construction
Type & style
- Home type: SingleFamily
- Architectural style: Ranch
- Property subtype: Single Family Residence
Materials
- Stone, Vinyl Siding
- Roof: Composition
Condition
- New construction: No
- Year built: 2015
Utilities & green energy
- Sewer: Public Sewer
- Water: Public
- Utilities for property: Cable Available, Natural Gas Connected
Community & HOA
HOA
- Has HOA: Yes
- Services included: Trash, Snow Removal
- HOA fee: $35 monthly
Location
- Region: Caledonia
Financial & listing details
- Price per square foot: $189/sqft
- Tax assessed value: $145,389
- Annual tax amount: $4,364
- Date on market: 8/26/2025
- Listing terms: Cash,FHA,USDA Loan,MSHDA,Conventional
- Road surface type: Paved
Price history
| Date | Event | Price |
|---|---|---|
| 10/17/2025 | Sold | $422,500+0.6%$189/sqft |
Source:  MichRIC #25043502 Report a problem MichRIC #25043502 Report a problem | ||
| 9/3/2025 | Pending sale | $419,900$188/sqft |
Source: MichRIC #25043502 Report a problem | ||
| 8/26/2025 | Listed for sale | $419,900$188/sqft |
Source: MichRIC #25043502 Report a problem | ||
Public tax history
Tax history is unavailable.
Neighborhood: 49316
Nearby homes
- $422,5003 bd2 ba-- sqft5703 Scotsglen Ct SE, Caledonia, MI 49316Sold
- $435,0004 bd4 ba2.8k sqft5715 Scotsglen Ct SE, Caledonia, MI 49316Sold

- $411,5003 bd2 ba2.2k sqft5689 Scotsglen Ct SE, Caledonia, MI 49316Off Market
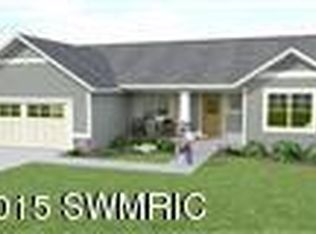
- $422,1003 bd3 ba2.1k sqft5683 Scotsglen Ct SE, Caledonia, MI 49316Off Market
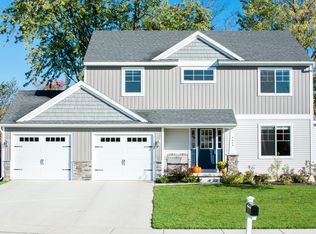
- $415,0005 bd4 ba3.1k sqft5729 Scotsglen Ct SE, Caledonia, MI 49316Sold
- $415,0005 bd4 ba3.1k sqft5729 Scotsglen Ct, Caledonia, MI 49316Sold
- $491,2004 bd3 ba2.7k sqft5650 Scotsglen Ct, Caledonia, MI 49316Off Market
- $423,7003 bd3 ba2k sqft5715 Scotsglen Ct, Caledonia, MI 49316Off Market
Nearby schools
GreatSchools rating
- 8/10Kraft Meadows Middle SchoolGrades: 5-6Distance: 0.3 mi
- 9/10Duncan Lake Middle SchoolGrades: 7-8Distance: 0.4 mi
- 7/10Caledonia High SchoolGrades: 9-12Distance: 0.6 mi
Get a cash offer in 3 minutes
Find out how much your home could sell for in as little as 3 minutes with a no-obligation cash offer.
Estimated market value
$435,700
Get a cash offer in 3 minutes
Find out how much your home could sell for in as little as 3 minutes with a no-obligation cash offer.
Estimated market value
$435,700
- Michigan
- Kent County
- Caledonia
- 49316
- 5703 Scotsglen Ct Unit 23
Nearby cities
Nearby zip codes
Other Caledonia Topics
