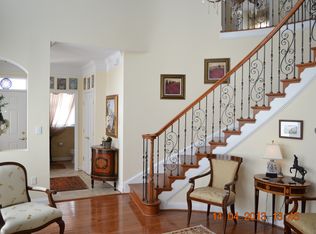
Welcome to 5650 Tower Hill Circle, a beautifully updated stone-front Chatham model backing to trees in Alexandria’s sought-after Kingstowne. The Chatham is the largest model in Prestwick and offers a 2-car garage, 5 bedrooms, and 4.5 baths. Dazzling hardwood floors can be found on most of the main & upper levels plus the stairs and the many windows flood the space with natural light. As you enter, you are greeted by an impressive two-story foyer with a grand staircase and a stunning chandelier with a delicate medallion surround. Your inner chef will love the fantastic eat-in kitchen, which features sleek stainless appliances, granite countertops, a double oven, 42-inch cabinetry, and a useful island with a cooktop and an overhang for barstool seating. The bright family room has recessed lighting and a cozy fireplace with a marble surround and detailed wood mantel. Step out to the expansive back deck with a lush treed view—the perfect place to unwind after a long day or entertain family and friends. On the upper level, there are four generously sized bedrooms, all equipped with ceiling fans, walk-in closets with built-in organization systems, and en-suite baths. There's also an awesome versatile loft that can be used as a home office or playroom. The owner’s suite boasts sophisticated crown molding and a graceful tray ceiling, along with a large walk-in closet and a spa-like en-suite bath with a deep jetted soaking tub and a double-sink vanity. On the lower level, you’ll find the fifth bedroom, another full bath, additional storage space, and even a fun sauna. There is a huge rec room with a door that leads to the tranquil stone patio in the fully fenced backyard—an ideal place to relax with a good book. This outstanding home comes with Kingstowne’s endless amenities, including pools, gyms, community centers, basketball, tennis, and pickleball courts, tot lots, and 12 miles of walking trails. Conveniently located near two Metro stops, two town centers, and all major commuter routes. **Check out the 3-D virtual tour and floorplans!**
Sold for $1,105,000
$1,105,000
5650 Tower Hill Cir, Alexandria, VA 22315
5beds
4,718sqft
Single Family Residence
Built in 2004
4,755 Square Feet Lot
$1,109,900 Zestimate®
$234/sqft
$5,560 Estimated rent
Home value
$1,109,900
$1.04M - $1.18M
$5,560/mo
Zestimate® history
Owner options
List your home for rent
$5,560/mo
Rent Zestimate®
Find your next renter with Zillow Rental Manager. Plus, with online applications, you can quickly screen prospective tenants – for free.
$5,560/mo
Rent Zestimate®
Refinance and save
$7,061/mo
Est. payment
Refinancing to a lower rate could help reduce your monthly payments and save thousands over the life of the loan.
$7,061/mo
Est. payment
Explore your selling options
Work with a Zillow partner agent
Leverage their expertise and Zillow's premium Showcase listings to get your home seen by more buyers.
Get startedList with your own agent
Get your home in front of millions of buyers by listing it on Zillow.
Learn how to do itSell it yourself
Take full control of how buyers see your home on Zillow by listing For Sale by Owner (FSBO).
List your homeWhat's special
Fully fenced backyardBright family roomGranite countertopsStone-front chatham modelRecessed lightingCeiling fansFour generously sized bedrooms
Zillow last checked:
Listing updated:
Listed by:
Cindy Schneider 703-822-0207,
Long & Foster Real Estate, Inc.
Bought with:
Cindy Schneider, 0225136582
Long & Foster Real Estate, Inc.
Source: Bright MLS,MLS#: VAFX2292810
Facts & features
Interior
Bedrooms & bathrooms
- Bedrooms: 5
- Bathrooms: 5
- Full bathrooms: 4
- 1/2 bathrooms: 1
- Main level bathrooms: 1
Basement
- Area: 1306
Heating
- Forced Air, Natural Gas
Cooling
- Central Air, Electric
Appliances
- Included: Gas Water Heater
Features
- Basement: Walk-Out Access
- Number of fireplaces: 1
- Fireplace features: Gas/Propane
Interior area
- Total structure area: 4,718
- Total interior livable area: 4,718 sqft
- Finished area above ground: 3,412
- Finished area below ground: 1,306
Property
Parking
- Total spaces: 2
- Parking features: Inside Entrance, Garage Faces Front, Attached
- Attached garage spaces: 2
Accessibility
- Accessibility features: None
Features
- Levels: Three
- Stories: 3
- Patio & porch: Deck, Patio
- Pool features: Community
- Has view: Yes
- View description: Trees/Woods
Lot
- Size: 4,755 Square Feet
- Features: Backs to Trees
Details
- Additional structures: Above Grade, Below Grade
- Parcel number: 0912 12420024
- Zoning: 304
- Special conditions: Standard
Construction
Type & style
- Home type: SingleFamily
- Architectural style: Colonial
- Property subtype: Single Family Residence
Materials
- Stone, Combination, Vinyl Siding
- Foundation: Permanent
Condition
- New construction: No
- Year built: 2004
Details
- Builder model: Chatham
Utilities & green energy
- Sewer: Public Sewer
- Water: Public
Community & HOA
Community
- Subdivision: Kingstowne
HOA
- Has HOA: Yes
- Amenities included: Basketball Court, Clubhouse, Fitness Center, Jogging Path, Pool, Tennis Court(s), Tot Lots/Playground
- Services included: Common Area Maintenance, Management, Pool(s), Trash
- HOA fee: $132 monthly
- HOA name: KROC
Location
- Region: Alexandria
Financial & listing details
- Price per square foot: $234/sqft
- Tax assessed value: $1,066,970
- Annual tax amount: $12,334
- Date on market: 3/12/2026
- Listing agreement: Exclusive Right To Sell
- Ownership: Fee Simple
Price history
| Date | Event | Price |
|---|---|---|
| 4/10/2026 | Sold | $1,105,000-3.9%$234/sqft |
Source:  Bright MLS #VAFX2292810 Report a problem Bright MLS #VAFX2292810 Report a problem | ||
| 3/16/2026 | Pending sale | $1,150,000$244/sqft |
Source: Bright MLS #VAFX2292810 Report a problem | ||
| 3/12/2026 | Listed for sale | $1,150,000+15%$244/sqft |
Source: Bright MLS #VAFX2292810 Report a problem | ||
| 3/3/2022 | Sold | $1,000,000$212/sqft |
Source: Bright MLS #VAFX2048794 Report a problem | ||
| 2/9/2022 | Pending sale | $1,000,000$212/sqft |
Source: Bright MLS #VAFX2048794 Report a problem | ||
| 1/11/2022 | Listing removed | -- |
Source:  Long & Foster Broker Feed Report a problem Long & Foster Broker Feed Report a problem | ||
| 1/2/2022 | Contingent | $1,000,000$212/sqft |
Source: Bright MLS #VAFX2018698 Report a problem | ||
| 11/23/2021 | Listed for sale | $1,000,000$212/sqft |
Source: Bright MLS #VAFX2018698 Report a problem | ||
| 11/13/2021 | Contingent | $1,000,000$212/sqft |
Source: Bright MLS #VAFX2018698 Report a problem | ||
| 8/28/2021 | Listed for sale | $1,000,000+36.5%$212/sqft |
Source: Bright MLS #VAFX2018698 Report a problem | ||
| 2/1/2020 | Listing removed | $4,000$1/sqft |
Source: Long & Foster Real Estate, Inc. #VAFX1103436 Report a problem | ||
| 12/20/2019 | Listed for rent | $4,000$1/sqft |
Source: Long & Foster Real Estate, Inc. #VAFX1103436 Report a problem | ||
| 1/22/2004 | Sold | $732,827$155/sqft |
Source: Public Record Report a problem | ||
Public tax history
| Year | Property taxes | Tax assessment |
|---|---|---|
| 2025 | $12,858 +6.3% | $1,112,320 +6.6% |
| 2024 | $12,094 +8.9% | $1,043,910 +6.1% |
| 2023 | $11,106 +3.5% | $984,160 +4.9% |
| 2022 | $10,729 | $938,250 +13.5% |
| 2021 | -- | $826,440 +5.6% |
| 2020 | $9,264 | $782,770 |
| 2019 | $9,264 +4% | $782,770 +4% |
| 2018 | $8,906 -1.5% | $752,550 -3.4% |
| 2017 | $9,046 +6.2% | $779,160 +6% |
| 2016 | $8,518 +7.6% | $735,220 +3.6% |
| 2015 | $7,919 -0.8% | $709,600 -1% |
| 2014 | $7,984 | $717,000 -0.2% |
| 2013 | -- | $718,240 +6.4% |
| 2012 | -- | $675,350 +1.8% |
| 2011 | -- | $663,690 -0.5% |
| 2010 | -- | $667,190 -6.6% |
| 2009 | -- | $714,040 -8.1% |
| 2008 | -- | $777,160 -14.9% |
| 2007 | -- | $913,310 |
Find assessor info on the county website
Neighborhood: 22315
Nearby homes
- $1,194,7004 bd5 ba5k sqft5648 Tower Hill Cir, Alexandria, VA 22315Off Market
- $1,188,0005 bd5 ba4.1k sqft5652 Tower Hill Cir, Alexandria, VA 22315Off Market
- $1,148,5004 bd4 ba3.4k sqft5646 Tower Hill Cir, Alexandria, VA 22315Off Market
- $1,068,3005 bd4 ba4k sqft5654 Tower Hill Cir, Alexandria, VA 22315Off Market
- $710,0004 bd2 ba3.1k sqft5656 Tower Hill Cir, Alexandria, VA 22315Sold
- $1,144,6004 bd4 ba3.2k sqft5644 Tower Hill Cir, Alexandria, VA 22315Off Market
- $1,057,3004 bd2 ba3.2k sqft5653 Tower Hill Cir, Alexandria, VA 22315Off Market
- $1,121,2004 bd5 ba3.4k sqft5655 Tower Hill Cir, Alexandria, VA 22315Off Market
Nearby schools
GreatSchools rating
- 6/10Lane Elementary SchoolGrades: PK-6Distance: 1.7 mi
- 7/10Twain Middle SchoolGrades: 7-8Distance: 1.4 mi
- 4/10Edison High SchoolGrades: 9-12Distance: 0.5 mi
Schools provided by the listing agent
- Elementary: Lane
- Middle: Twain
- High: Edison
- District: Fairfax County Public Schools
Source: Bright MLS. This data may not be complete. We recommend contacting the local school district to confirm school assignments for this home.
Get a cash offer in 3 minutes
Find out how much your home could sell for in as little as 3 minutes with a no-obligation cash offer.
Estimated market value
$1,109,900
Get a cash offer in 3 minutes
Find out how much your home could sell for in as little as 3 minutes with a no-obligation cash offer.
Estimated market value
$1,109,900
- Virginia
- Fairfax County
- Alexandria
- 22315
- 5650 Tower Hill Cir
Nearby cities
Nearby neighborhoods
Nearby zip codes
Other Alexandria Topics
