Skip main navigation
Off market
Street View
  • $1,073,700

    5654 Tower Hill Cir, Alexandria, VA 22315

    5beds
    4baths
    4,090sqft
    MultiFamily
    Built in 2004
    -- sqft lot
    $1,073,700 Zestimate®
    $263/sqft
    $3,625 Estimated rent

    Home value

    $1,073,700

    $1.02M - $1.13M

    $3,625/mo

    Zestimate® history
    Loading
    Loading...

    Owner options

    List your home for rent

    $3,625/mo

    Rent Zestimate®

    Find your next renter with Zillow Rental Manager. Plus, with online applications, you can quickly screen prospective tenants – for free.

    Learn more

    $3,625/mo

    Rent Zestimate®

    Refinance and save

    $6,724/mo

    Est. payment

    Refinancing to a lower rate could help reduce your monthly payments and save thousands over the life of the loan.

    See today's rates

    $6,724/mo

    Est. payment

    Explore your selling options

    Work with a Zillow partner agent

    Leverage their expertise and Zillow's premium Showcase listings to get your home seen by more buyers.

    Get started

    List with your own agent

    Get your home in front of millions of buyers by listing it on Zillow.

    Learn how to do it

    Sell it yourself

    Take full control of how buyers see your home on Zillow by listing For Sale by Owner (FSBO).

    List your home

    What's special

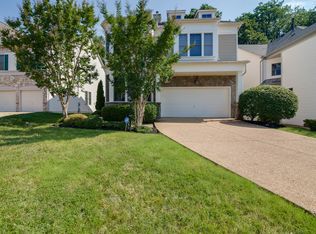
    Welcome to 5654 Tower Hill Circle, a gorgeous stone-front home backing to trees on one of the best lots in Prestwood! This home features 5 bedrooms, 4.5 baths and a 2-car garage. Custom landscaping gives the home wonderful curb appeal. A breathtaking 2-story foyer greets visitors as they step through the front door. Hardwood floors gleam underfoot and continue through the entire main and upper levels. Custom wood blinds are also found throughout the home. A triple window illuminates the living room that also has crown molding. The crown molding continues into the formal dining room that features chair rail, a double window and a chandelier with a ceiling medallion. The gourmet kitchen boasts granite countertops, an island, a peninsula with barstool seating, recessed lighting, a deep double sink and double wall ovens. Just off the kitchen is the sun-filled family room that includes a fireplace with a mantel and marble surround, a ceiling fan and a door leading out to the huge deck that overlooks trees. A convenient half bath completes this level. The fully finished lower level opens into the gigantic rec room that features recessed lighting and an illuminated art niche. The 5th bedroom has recessed lighting and a door with walkout stairs to the backyard. This level also includes a separate laundry room and a full bath with ceramic tile flooring. After a long day of work, head upstairs to relax in the superb master suite! The elegant master bedroom offers a tray ceiling with crown molding and generous his and hers walk-in closets. French doors open into the luxurious master bath that boasts a dual sink vanity, ceramic tile flooring, a separate shower and a deep soaking tub with great views of the tree line. Down the hall is a fantastic guest suite that includes a walk-in closet and a private bath. The 3rd and 4th bedrooms each include a double window and they share the hall bath that has ceramic tile flooring. This home is only 5 years old and has been meticulously ma

    This property is off market, which means it's not currently listed for sale or rent on Zillow. This may be different from what's available on other websites or public sources.
    Facts & features

    Interior

    Bedrooms & bathrooms
    • Bedrooms: 5
    • Bathrooms: 4.5
    Heating
    • Other
    Features
    • Flooring: Other
    • Has fireplace: Yes
    Interior area
    • Total interior livable area: 4,090 sqft

    Property

    Parking
    • Parking features: Garage - Attached
    Features
    • Exterior features: Other, Brick
    Lot
    • Size: 4,273 Square Feet
    Details
    • Parcel number: 091212420022

    Construction

    Type & style
    • Home type: MultiFamily
    Materials
    • Stone
    • Roof: Composition
    Condition
    • Year built: 2004

    Community & HOA

    HOA
    • Has HOA: Yes
    • HOA fee: $104 monthly
    Location
    • Region: Alexandria

    Financial & listing details

    • Price per square foot: $263/sqft
    • Tax assessed value: $1,023,600
    • Annual tax amount: $11,833

    Price history

    DateEventPrice
    8/28/2009Sold$710,000-4%$174/sqft
    Source: Public Record Report a problem
    7/17/2009Listed for sale$739,950+7.9%$181/sqft
    Source: Long & Foster Real Estate, Inc. #FX7108628 Report a problem
    2/27/2004Sold$685,631$168/sqft
    Source: Public Record Report a problem

    Public tax history

    YearProperty taxesTax assessment
    2025$11,833 +6.2%$1,023,600 +6.4%
    2024$11,142 +8.8%$961,790 +6%
    2023$10,238 +1.8%$907,240 +3.2%
    2022$10,057 $879,470 +13.6%
    2021-- $774,070 +4.6%
    2020$8,757 $739,900
    2019$8,757 +4%$739,900 +4%
    2018$8,419 -1.4%$711,330 -3.3%
    2017$8,542 +6%$735,770 +5.8%
    2016$8,056 +7.3%$695,410 +3.4%
    2015$7,505 -0.9%$672,490 -1.1%
    2014$7,571 $679,950 -0.3%
    2013-- $681,770 +2.5%
    2012-- $665,370 +1.7%
    2011-- $654,040 -0.5%
    2010-- $657,350 -5.8%
    2009-- $698,120 -8.3%
    2008-- $761,460 -14.4%
    2007-- $889,640
    Find assessor info on the county website

    Neighborhood: 22315

    Nearby schools

    GreatSchools rating
    Get a cash offer in 3 minutes
    Find out how much your home could sell for in as little as 3 minutes with a no-obligation cash offer.
    Estimated market value
    $1,073,700
    Get a cash offer in 3 minutes
    Find out how much your home could sell for in as little as 3 minutes with a no-obligation cash offer.
    Estimated market value
    $1,073,700