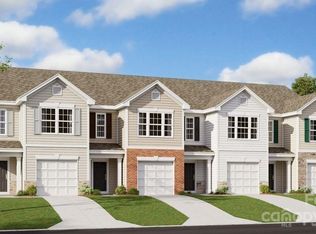
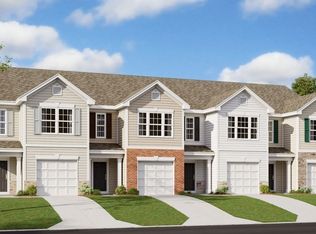
The Maywood is a 2-story/3 Bedroom/2.5 Bath/ 1 Car garage townhome in 1,429 square feet. This floorplan provides an elegant foyer leading to the Family Room & Dining area with LVP flooring throughout the entire home. The Kitchen area features a walk-in pantry, shaker-style cabinets & ample counter space. Upstairs the Primary bedroom suite includes a vaulted ceiling, private bath w/linen closet & separate walk in closet. Two additional bedrooms share the hall bath. The upper hallway has a laundry area & storage closet. Features a Z-Wave wifi programmable thermostat, a Z-Wave door lock, a Z-Wave wireless switch, a touchscreen Smart Home control panel, automation platform; SkyBell video doorbell; and an Amazon Echo Dot plus Amazon Show 5! All of our homes offer quality materials and workmanship throughout, superior attention to detail, plus a one-year builder’s warranty and 10-year structural warranty is provided.
Closed
Zillow last checked:
Listing updated:
Bought with:
Non Member
Canopy Administration
Source: Canopy MLS as distributed by MLS GRID,MLS#: 4027496
Price history
| Date | Event | Price |
|---|---|---|
| 3/25/2024 | Sold | $226,000-3.8%$158/sqft |
Source:  Canopy MLS as distributed by MLS GRID #4027496 Report a problem Canopy MLS as distributed by MLS GRID #4027496 Report a problem | ||
| 11/20/2023 | Pending sale | $235,000 |
Source:  Triad MLS #1101945 Report a problem Triad MLS #1101945 Report a problem | ||
| 11/16/2023 | Price change | $235,000-2.9% |
Source: Triad MLS #1101945 Report a problem | ||
| 11/9/2023 | Price change | $242,000-5.1% |
Source: Triad MLS #1101945 Report a problem | ||
| 10/5/2023 | Price change | $255,000-0.4% |
Source: Triad MLS #1101945 Report a problem | ||
| 10/3/2023 | Price change | $255,990-0.8%$179/sqft |
Source: Canopy MLS as distributed by MLS GRID #4027496 Report a problem | ||
| 9/26/2023 | Price change | $258,090+0.8% |
Source: Triad MLS #1101945 Report a problem | ||
| 9/21/2023 | Listed for sale | $255,990 |
Source: Triad MLS #1101945 Report a problem | ||
| 9/10/2023 | Pending sale | $255,990 |
Source: Triad MLS #1101945 Report a problem | ||
| 8/23/2023 | Price change | $255,990-3.8%$179/sqft |
Source:  DR Horton Report a problem DR Horton Report a problem | ||
| 8/23/2023 | Price change | $265,990+3.9%$186/sqft |
Source: Canopy MLS as distributed by MLS GRID #4027496 Report a problem | ||
| 8/21/2023 | Price change | $255,990+0.8% |
Source: Triad MLS #1101945 Report a problem | ||
| 8/14/2023 | Price change | $253,990+1.2% |
Source: Triad MLS #1101945 Report a problem | ||
| 4/7/2023 | Listed for sale | $250,990 |
Source: Triad MLS #1101945 Report a problem | ||
Get a cash offer in 3 minutes
Find out how much your home could sell for in as little as 3 minutes with a no-obligation cash offer.
Estimated market value
$227,500
