Skip main navigation
Sold for $238,900
  • $238,900

    5680 Carrington Ct, Trinity, NC 27370

    3beds
    1,429sqft
    Stick/Site Built, Residential, Townhouse
    Built in 2023
    0.04 Acres Lot
    $220,400 Zestimate®
    $--/sqft
    $1,765 Estimated rent

    Home value

    $220,400

    $209,000 - $231,000

    $1,765/mo

    Zestimate® history
    Loading
    Loading...

    Owner options

    List your home for rent

    $1,765/mo

    Rent Zestimate®

    Find your next renter with Zillow Rental Manager. Plus, with online applications, you can quickly screen prospective tenants – for free.

    Learn more

    $1,765/mo

    Rent Zestimate®

    Refinance and save

    $1,690/mo

    Est. payment

    Refinancing to a lower rate could help reduce your monthly payments and save thousands over the life of the loan.

    See today's rates

    $1,690/mo

    Est. payment

    Explore your selling options

    Work with a Zillow partner agent

    Leverage their expertise and Zillow's premium Showcase listings to get your home seen by more buyers.

    Get started

    List with your own agent

    Get your home in front of millions of buyers by listing it on Zillow.

    Learn how to do it

    Sell it yourself

    Take full control of how buyers see your home on Zillow by listing For Sale by Owner (FSBO).

    List your home

    What's special

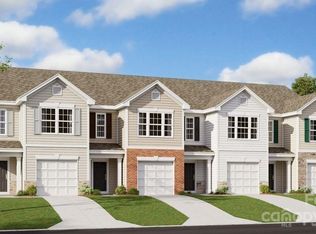
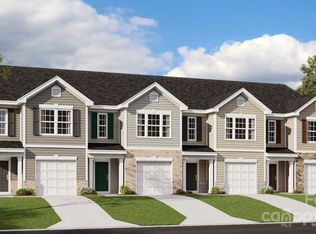
    Looking for a new townhome but DON'T want to pay the "NEW" PRICE??? Built in 2023, this LIKE NEW townhome features the Maywood floorplan that provides an elegant foyer leading into the spacious kitchen/family room/dining area - a really cool concept! (Room dimensions for kitchen and living room not listed because it's ALL OPEN and SPACIOUS!) The kitchen offers stainless steel appliances (refrigerator does NOT remain), a large center island, a pantry and ample upper and lower cabinets with granite countertops. The upper level features the laundry area, the Primary Bedroom suite including a vaulted ceiling, private bath with it’s own linen closet and private walk- in closet along with the two additional bedrooms. Exterior features include a fenced in patio area for outdoor enjoyment. See the HOA Rules, Regulations and Architectural Guidelines in the attachments.

    Zillow last checked:

    Listing updated:

    Listed by:

    Karen P Allred 336-442-2071,

    Allred & Company, REALTORS

    Bought with:

    Jamie Harrelson, 121601

    Berkshire Hathaway Home services

    Source: Triad MLS,MLS#: 1171898MLS Logo

    Facts & features

    Interior

    Bedrooms & bathrooms
    • Bedrooms: 3
    • Bathrooms: 3
    • Full bathrooms: 2
    • 1/2 bathrooms: 1
    • Main level bathrooms: 1
    Primary bedroom
    • Level: Second
    • Dimensions: 14.92 x 12.5
    Bedroom 2
    • Level: Second
    • Dimensions: 11.83 x 10.33
    Bedroom 3
    • Level: Second
    • Dimensions: 11.83 x 9.67
    Kitchen
    • Level: Main
    Living room
    • Level: Main
    Heating
    • Heat Pump, Electric
    Cooling
    • Central Air
    Appliances
    • Included: Microwave, Dishwasher, Free-Standing Range, Electric Water Heater
    • Laundry: Dryer Connection, Washer Hookup
    Features
    • Flooring: Vinyl
    • Has basement: No
    • Has fireplace: No
    Interior area
    • Total structure area: 1,429
    • Total interior livable area: 1,429 sqft
    • Finished area above ground: 1,429

    Property

    Parking
    • Total spaces: 1
    • Parking features: Driveway, Garage, Attached
    • Attached garage spaces: 1
    • Has uncovered spaces: Yes
    Features
    • Levels: Two
    • Stories: 2
    • Pool features: None
    • Fencing: Fenced
    Lot
    • Size: 0.04 Acres
    Details
    • Parcel number: 7708930121
    • Zoning: RM
    • Special conditions: Owner Sale

    Construction

    Type & style
    • Home type: Townhouse
    • Property subtype: Stick/Site Built, Residential, Townhouse
    Materials
    • Vinyl Siding
    • Foundation: Slab
    Condition
    • Year built: 2023

    Utilities & green energy

    • Sewer: Public Sewer
    • Water: Public

    Community & HOA

    Community
    • Subdivision: Trinity Townes
    HOA
    • Has HOA: Yes
    • HOA fee: $155 monthly
    Location
    • Region: Trinity

    Financial & listing details

    • Tax assessed value: $181,130
    • Annual tax amount: $1,495
    • Date on market: 3/1/2025
    • Cumulative days on market: 262 days
    • Listing agreement: Exclusive Right To Sell
    • Listing terms: Cash,Conventional

    Price history

    DateEventPrice
    9/29/2025Sold$238,900
    Source: Triad MLS #1171898 Report a problem
    8/26/2025Pending sale$238,900
    Source: Triad MLS #1171898 Report a problem
    6/25/2025Price change$238,900-0.4%
    Source: Triad MLS #1171898 Report a problem
    3/2/2025Listed for sale$239,900-4%
    Source: Triad MLS #1171898 Report a problem
    12/3/2024Listing removed--
    Source: Owner Report a problem
    11/24/2024Listed for sale$249,900+2%$175/sqft
    Source: Owner Report a problem
    7/25/2023Listing removed--
    Source: DR Horton Report a problem
    7/17/2023Price change$245,000-2.7%$171/sqft
    Source: DR Horton Report a problem
    5/19/2023Listed for sale$251,740$176/sqft
    Source: DR Horton Report a problem

    Public tax history

    Tax history is unavailable.

    Neighborhood: 27370

    Nearby schools

    GreatSchools rating
    Schools provided by the listing agent
    • Elementary: Trinity
    • Middle: Trinity
    • High: Trinity

    Source: Triad MLS. This data may not be complete. We recommend contacting the local school district to confirm school assignments for this home.

    Get a cash offer in 3 minutes
    Find out how much your home could sell for in as little as 3 minutes with a no-obligation cash offer.
    Estimated market value
    $220,400
    Get a cash offer in 3 minutes
    Find out how much your home could sell for in as little as 3 minutes with a no-obligation cash offer.
    Estimated market value
    $220,400