Pre-Construction. To be built. What's Special: Dedicated Study | South Facing Lot | North Facing Lot | Covered Lanai | Popular Plan. New Construction – May Completion! Built by America's Most Trusted Home Builder. Welcome to the Saint Vincent at 5651 Portico Place in Aden at Westview! This beautiful home offers 1,790 square feet of open and airy living designed for comfort and ease. The main living areas feel bright and uplifting with a seamless flow from the kitchen to the dining room, great room and study. Two secondary bedrooms, a full bathroom and the laundry room sit just off the foyer, giving everyone space of their own. The secluded primary suite feels like a personal retreat with a spa inspired bathroom, dual vanity and a generous walk-in closet. Every detail encourages a relaxed and welcoming Florida lifestyle. At Aden North at Westview, wake up to morning air filled with sounds of nature. Outside, find protected wetlands, forested uplands and miles of trails, ponds and open space. If you’re searching for a spot at the intersection of modernity and nature, you’re in the right place. Located near Poinciana Parkway in Kissimmee, FL, you’re close to Lake Toho, Kissimmee Lakefront Park, Old Town, Walt Disney World and more. Head home to find The Hub, a planned amenity complex with a state-of-the-art fitness studio, rock climbing wall, sports courts, pet park and resort-style pool! Additional Highlights Include: study, undermount apron front stainless-steel sink, pendant lights in kitchen, washer dryer and refrigerator. Photos are for representative purposes only. MLS#O6378738
Sold for $380,000
$380,000
5651 Portico Pl, Kissimmee, FL 34758
3beds
1,790sqft
Single Family Residence
Built in 2026
5,906 Square Feet Lot
$378,000 Zestimate®
$212/sqft
$2,102 Estimated rent
Home value
$378,000
$348,000 - $412,000
$2,102/mo
Zestimate® history
Owner options
List your home for rent
$2,102/mo
Rent Zestimate®
Find your next renter with Zillow Rental Manager. Plus, with online applications, you can quickly screen prospective tenants – for free.
$2,102/mo
Rent Zestimate®
Refinance and save
$2,646/mo
Est. payment
Refinancing to a lower rate could help reduce your monthly payments and save thousands over the life of the loan.
$2,646/mo
Est. payment
Explore your selling options
Work with a Zillow partner agent
Leverage their expertise and Zillow's premium Showcase listings to get your home seen by more buyers.
Get startedList with your own agent
Get your home in front of millions of buyers by listing it on Zillow.
Learn how to do itSell it yourself
Take full control of how buyers see your home on Zillow by listing For Sale by Owner (FSBO).
List your homeWhat's special
Covered lanaiSouth facing lotNorth facing lotWasher dryer and refrigeratorSpa inspired bathroomDual vanityGenerous walk-in closet
Zillow last checked:
Listing updated:
Listed by:
Michelle Campbell 407-756-5025,
TAYLOR MORRISON REALTY OF FLORIDA INC 407-756-5025
Bought with:
Yereisha Garcia, 3480810
LA ROSA REALTY KISSIMMEE
Source: Stellar MLS,MLS#: O6378738 Originating MLS: Orlando Regional
Originating MLS: Orlando Regional
Facts & features
Interior
Bedrooms & bathrooms
- Bedrooms: 3
- Bathrooms: 3
- Full bathrooms: 2
- 1/2 bathrooms: 1
Rooms
- Room types: Den/Library/Office, Utility Room
Primary bedroom
- Features: Shower No Tub, Walk-In Closet(s)
- Level: First
- Area: 180 Square Feet
- Dimensions: 12x15
Bedroom 2
- Features: Built-in Closet
- Level: First
- Area: 110 Square Feet
- Dimensions: 10x11
Bedroom 3
- Features: Built-in Closet
- Level: First
- Area: 120 Square Feet
- Dimensions: 10x12
Den
- Level: First
Dining room
- Level: First
- Area: 81 Square Feet
- Dimensions: 9x9
Great room
- Level: First
- Area: 238 Square Feet
- Dimensions: 17x14
Kitchen
- Features: Breakfast Bar
- Level: First
- Area: 154 Square Feet
- Dimensions: 14x11
Heating
- Central
Cooling
- Central Air
Appliances
- Included: Dishwasher, Disposal, Dryer, Electric Water Heater, Microwave, Range, Refrigerator, Washer
- Laundry: Inside
Features
- High Ceilings, Walk-In Closet(s)
- Flooring: Carpet, Vinyl
- Doors: Sliding Doors
- Windows: Window Treatments
- Has fireplace: No
Interior area
- Total structure area: 2,390
- Total interior livable area: 1,790 sqft
Property
Parking
- Total spaces: 2
- Parking features: Driveway, Garage Door Opener
- Attached garage spaces: 2
- Has uncovered spaces: Yes
Features
- Levels: One
- Stories: 1
- Patio & porch: Covered
- Exterior features: Irrigation System
Lot
- Size: 5,906 Square Feet
Details
- Parcel number: NALOT367
- Zoning: RES
- Special conditions: None
Construction
Type & style
- Home type: SingleFamily
- Architectural style: Craftsman
- Property subtype: Single Family Residence
Materials
- Block, Stucco
- Foundation: Slab
- Roof: Shingle
Condition
- Pre-Construction
- New construction: Yes
- Year built: 2026
Details
- Builder model: Saint Vincent
- Builder name: Taylor Morrison
- Warranty included: Yes
Utilities & green energy
- Sewer: Public Sewer
- Water: Public
- Utilities for property: BB/HS Internet Available, Electricity Connected, Fiber Optics, Water Available
Community & HOA
Community
- Features: Dog Park, Playground, Sidewalks, Special Community Restrictions, Wheelchair Access
- Security: Gated Community
- Pet fee: $0 monthly
- Subdivision: ADEN NORTH AT WESTVIEW
HOA
- Has HOA: Yes
- Amenities included: Other, Playground, Trail(s), Wheelchair Access
- Services included: Internet, Maintenance Grounds, Manager
- HOA fee: $125 monthly
- HOA name: Castle Group
- HOA phone: 407-214-0627
- Second HOA name: Castle Group
Location
- Region: Kissimmee
Financial & listing details
- Price per square foot: $212/sqft
- Tax assessed value: $65,000
- Annual tax amount: $901
- Date on market: 2/1/2026
- Cumulative days on market: 44 days
- Listing terms: Cash,Conventional,FHA,VA Loan
- Ownership: Fee Simple
- Total actual rent: 0
- Electric utility on property: Yes
- Road surface type: Asphalt
Price history
| Date | Event | Price |
|---|---|---|
| 5/22/2026 | Sold | $380,000+1.3%$212/sqft |
Source:  Stellar MLS #O6378738 Report a problem Stellar MLS #O6378738 Report a problem | ||
| 3/18/2026 | Pending sale | $374,939$209/sqft |
Source: Stellar MLS #O6378738 Report a problem | ||
| 3/11/2026 | Price change | $374,939-3.8%$209/sqft |
Source: Stellar MLS #O6378738 Report a problem | ||
| 1/30/2026 | Listed for sale | $389,939$218/sqft |
Source:  Taylor Morrison Report a problem Taylor Morrison Report a problem | ||
Public tax history
| Year | Property taxes | Tax assessment |
|---|---|---|
| 2025 | $901 +117.4% | $65,000 +116.7% |
| 2024 | $414 | $30,000 |
Find assessor info on the county website
Neighborhood: 34758
Nearby homes
- $385,000-- bd-- ba-- sqft5645 Portico Pl, Kissimmee, FL 34758Sold
- $379,9905 bd3 ba2.3k sqft5657 Portico Pl, Kissimmee, FL 34758Sold
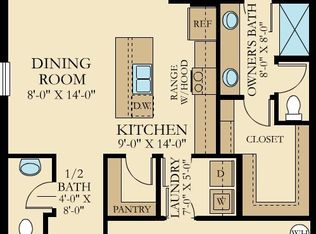
- $65,000-- bd-- ba-- sqft5639 Portico Pl, Kissimmee, FL 34758Off Market
- $333,6404 bd3 ba1.8k sqft5663 Portico Pl, Kissimmee, FL 34758Sold
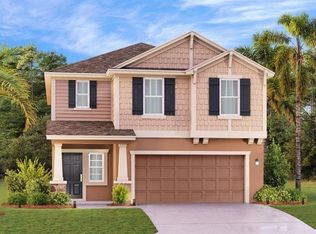
- $65,000-- bd-- ba-- sqft5650 Portico Pl, Kissimmee, FL 34758Off Market
- $65,000-- bd-- ba-- sqft5656 Portico Pl, Kissimmee, FL 34758Off Market
- $470,000-- bd-- ba-- sqft5806 Portico Pl, Kissimmee, FL 34758Sold
- $16,100-- bd-- ba-- sqft5758 Portico Pl, Kissimmee, FL 34758Off Market
Nearby schools
GreatSchools rating
- 3/10Koa Elementary SchoolGrades: PK-5Distance: 1.5 mi
- 4/10Discovery Intermediate SchoolGrades: 6-8Distance: 1.6 mi
- 3/10Liberty High SchoolGrades: PK,9-12Distance: 4.1 mi
Schools provided by the listing agent
- Elementary: Koa Elementary
- Middle: Discovery Intermediate
- High: Liberty High
Source: Stellar MLS. This data may not be complete. We recommend contacting the local school district to confirm school assignments for this home.
Get a cash offer in 3 minutes
Find out how much your home could sell for in as little as 3 minutes with a no-obligation cash offer.
Estimated market value
$378,000
Get a cash offer in 3 minutes
Find out how much your home could sell for in as little as 3 minutes with a no-obligation cash offer.
Estimated market value
$378,000
- Florida
- Osceola County
- Poinciana
- 34758
- 5651 Portico Pl
Nearby cities
Nearby zip codes
Other Poinciana Topics
