What's Special: Deep Backyard | Covered Patio | High Ceilings. New Construction - Ready Now! Built by America’s Most Trusted Homebuilder. Welcome to the Captiva at 5794 Portico Place in Aden North at Westview! Step through the front porch into an inviting foyer with a half bath and laundry across from the garage entry. Continue to the designer kitchen with pantry and L-shaped counters overlooking the dining area and great room, where soaring two-story ceilings create an airy feel. From here, access the sunny lanai for outdoor dining. The tucked-away primary suite offers a spa-inspired bath and walk-in closet, while upstairs features three bedrooms—one with ensuite—and a shared full bath. At Aden North at Westview, enjoy protected wetlands, forested uplands, and miles of trails. Located near Poinciana Parkway, you’re close to Lake Toho, Kissimmee Lakefront Park, and Walt Disney World. The Hub amenity center offers a fitness studio, rock climbing wall, sports courts, pet park, and resort-style pool. Additional Highlights Include: Bedroom 4 in place of loft, and covered lanai. Photos are for representative purposes only. MLS#O6352091
Pending
Price cut: $13.5K (5/4)
$400,000
5794 Portico Pl, Kissimmee, FL 34758
4beds
1,989sqft
:
Get pre-qualified$2,758/mo
Single Family Residence
Built in 2026
6,998 Square Feet Lot
$-- Zestimate®
$201/sqft
$125/mo HOA
What's special
Half bathDeep backyardHigh ceilingsSpa-inspired bathDesigner kitchen with pantryCovered patioTucked-away primary suite
- 286 days |
- 8 |
- 0 |
Zillow last checked:
Listing updated:
Listed by:
Michelle Campbell 407-756-5025,
TAYLOR MORRISON REALTY OF FLORIDA INC 407-756-5025
Source: Stellar MLS,MLS#: O6352091 Originating MLS: Orlando Regional
Originating MLS: Orlando Regional
Facts & features
Interior
Bedrooms & bathrooms
- Bedrooms: 4
- Bathrooms: 4
- Full bathrooms: 3
- 1/2 bathrooms: 1
Rooms
- Room types: Great Room, Utility Room
Primary bedroom
- Features: Shower No Tub, Walk-In Closet(s)
- Level: First
- Area: 180 Square Feet
- Dimensions: 12x15
Bedroom 2
- Features: Built-in Closet
- Level: Second
- Area: 110 Square Feet
- Dimensions: 10x11
Bedroom 3
- Features: Built-in Closet
- Level: Second
- Area: 120 Square Feet
- Dimensions: 10x12
Dining room
- Level: First
- Area: 81 Square Feet
- Dimensions: 9x9
Great room
- Level: First
- Area: 238 Square Feet
- Dimensions: 17x14
Kitchen
- Features: Other
- Level: First
- Area: 154 Square Feet
- Dimensions: 14x11
Heating
- Central
Cooling
- Central Air
Appliances
- Included: Dishwasher, Disposal, Electric Water Heater, Microwave, Range
- Laundry: Inside
Features
- High Ceilings, Open Floorplan, Primary Bedroom Main Floor, Walk-In Closet(s)
- Flooring: Carpet, Tile
- Doors: Sliding Doors
- Windows: Window Treatments
- Has fireplace: No
Interior area
- Total structure area: 2,514
- Total interior livable area: 1,989 sqft
Video & virtual tour
Property
Parking
- Total spaces: 2
- Parking features: Driveway, Garage Door Opener
- Attached garage spaces: 2
- Has uncovered spaces: Yes
Features
- Levels: Two
- Stories: 2
- Patio & porch: Other
- Exterior features: Irrigation System
- Has view: Yes
- View description: Water, Pond
- Has water view: Yes
- Water view: Water,Pond
Lot
- Size: 6,998 Square Feet
Details
- Parcel number: NALOT388
- Zoning: RES
- Special conditions: None
Construction
Type & style
- Home type: SingleFamily
- Architectural style: Craftsman
- Property subtype: Single Family Residence
Materials
- Block, Cement Siding, Stucco
- Foundation: Slab
- Roof: Shingle
Condition
- Completed
- New construction: Yes
- Year built: 2026
Details
- Builder model: CAPTIVA
- Builder name: Taylor Morrison
- Warranty included: Yes
Utilities & green energy
- Sewer: Public Sewer
- Water: Public
- Utilities for property: BB/HS Internet Available, Electricity Connected, Fiber Optics, Water Available
Community & HOA
Community
- Features: Dog Park, Playground, Sidewalks, Special Community Restrictions, Wheelchair Access
- Security: Gated Community
- Pet fee: $0 monthly
- Subdivision: ADEN NORTH AT WESTVIEW
HOA
- Has HOA: Yes
- Amenities included: Other, Playground, Trail(s), Wheelchair Access
- Services included: Internet, Maintenance Grounds, Manager
- HOA fee: $125 monthly
- HOA name: Castle Group
- HOA phone: 407-214-0627
- Second HOA name: Castle Group
Location
- Region: Kissimmee
Financial & listing details
- Price per square foot: $201/sqft
- Date on market: 10/13/2025
- Cumulative days on market: 226 days
- Listing terms: Cash,Conventional,FHA,VA Loan
- Ownership: Fee Simple
- Total actual rent: 0
- Electric utility on property: Yes
- Road surface type: Asphalt
Estimated market value
Not available
Estimated sales range
Not available
Not available
Price history
| Date | Event | Price |
|---|---|---|
| 5/9/2026 | Pending sale | $400,000$201/sqft |
Source:  Stellar MLS #O6352091 Report a problem Stellar MLS #O6352091 Report a problem | ||
| 5/4/2026 | Price change | $400,000-3.3%$201/sqft |
Source: Stellar MLS #O6352091 Report a problem | ||
| 10/17/2025 | Price change | $413,514-4.6%$208/sqft |
Source: Stellar MLS #O6352091 Report a problem | ||
| 10/13/2025 | Listed for sale | $433,514$218/sqft |
Source: Stellar MLS #O6352091 Report a problem | ||
Public tax history
Tax history is unavailable.
Monthly payment
Est. payment
Payment breakdown
Explore the cost of this home by adjusting the details. Changes won't be saved.Climate risks
Neighborhood: 34758
Nearby schools
GreatSchools rating
- 3/10Koa Elementary SchoolGrades: PK-5Distance: 1.5 mi
- 4/10Discovery Intermediate SchoolGrades: 6-8Distance: 1.6 mi
- 3/10Liberty High SchoolGrades: PK,9-12Distance: 4.2 mi
Schools provided by the listing agent
- Elementary: Koa Elementary
- Middle: Discovery Intermediate
- High: Liberty High
Source: Stellar MLS. This data may not be complete. We recommend contacting the local school district to confirm school assignments for this home.
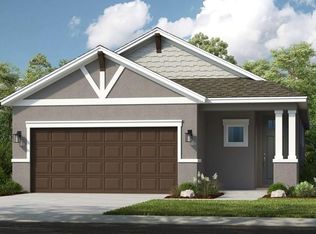
- $378,8093 bd3 ba1.7k sqft5800 Portico Pl, Kissimmee, FL 34758Sold
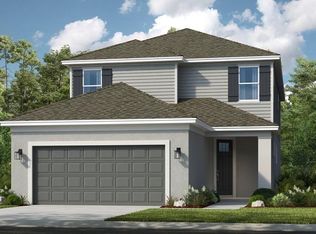
- $470,0004 bd4 ba2.5k sqft5806 Portico Pl, Kissimmee, FL 34758Sold
- $412,000-- bd-- ba-- sqft5698 Portico Pl, Kissimmee, FL 34758Sold
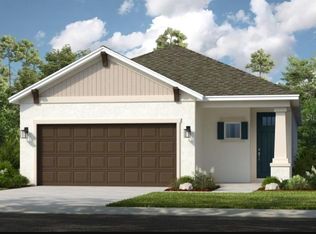
- $325,0004 bd3 ba1.7k sqft5795 Portico Pl, Kissimmee, FL 34758Pending
- $375,6905 bd3 ba2.3k sqft5687 Portico Pl, Kissimmee, FL 34758Sold
- $489,0004 bd3 ba2.4k sqft4666 Ackee Rd, Kissimmee, FL 34758For Sale
- $339,9904 bd3 ba1.8k sqft5686 Portico Pl, Kissimmee, FL 34758Sold
- $350,0004 bd3 ba1.8k sqft5699 Portico Pl, Kissimmee, FL 34758Sold
A local agent can set up tours, give advice and negotiate with sellers.
Similar homes
- $400,0004 bd4 ba2.1k sqft5801 Portico Pl, Kissimmee, FL 34758New Construction

 Stellar MLS

 - $500,0003 bd3 ba2.2k sqft5652 Nevis Ter, Kissimmee, FL 34758New Construction
 Stellar MLS
 - $299,0004 bd2 ba1.8k sqft704 Pasteur Ln, Kissimmee, FL 34759For Sale
 MLS ID #O6418295, Charlie Lin, BAY STREET GROUP FLORIDA LLC. Stellar MLS
 - $339,9994 bd3 ba1.8k sqft367 Camellia Ct, Poinciana, FL 34759New Construction
 MLS ID #S5149761, Malique Roberson, EXP REALTY LLC. Stellar MLS
 - $389,0003 bd3 ba2.4k sqft357 Siesta Vista Ct, Davenport, FL 33896For SaleMLS ID #S5148568, Wendee Wilson, HAPPY DAYS REALTY LLC. Stellar MLS
- $379,4995 bd3 ba2.4k sqft6047 Prairie Run, Haines City, FL 33844New ConstructionStellar MLS
- $389,0004 bd2 ba1.9k sqft4928 Worchester Dr, Kissimmee, FL 34746For SaleMLS ID #S5150515, Ciro Noccioli Monteiro Alves, LPT REALTY, LLC. Stellar MLS
- $374,9504 bd3 ba2.5k sqft120 Adventure Ave, Davenport, FL 33837New ConstructionMLS ID #O6340536, Nick Whitehouse, RE/MAX PRIME PROPERTIES. Stellar MLS
- $415,0004 bd3 ba2k sqft2401 Volunteer Ave, Kissimmee, FL 34744New ConstructionMLS ID #O6408166, Nick Whitehouse, RE/MAX PRIME PROPERTIES. Stellar MLS
- $399,0004 bd3 ba2k sqft1715 Happiness Row, Kissimmee, FL 34744For SaleMLS ID #S5142449, Lissette Escobar, PREFERRED REAL ESTATE BROKERS. Stellar MLS
- $365,9004 bd2 ba1.8k sqft2279 Canyon Oak Dr, Davenport, FL 33837For SaleMLS ID #S5150404, Fernando Peralta, REALTY ONE GROUP INSPIRATION. Stellar MLS
- $356,9905 bd3 ba2k sqft3880 Bluethread Way, Poinciana, FL 34759New ConstructionStellar MLS
- $299,0003 bd2 ba1.5k sqft(Undisclosed Address), Poinciana, FL 34759New ConstructionMLS ID #O6383953, Sofia Naseem, CHARLES RUTENBERG REALTY ORLANDO. Stellar MLS
- $390,0004 bd3 ba2k sqft4704 Homestead Trl, Saint Cloud, FL 34772For SaleMLS ID #O6418510, Natalie Rivera, VESTI LLC. Stellar MLS
- $410,7004 bd3 ba2.3k sqft1749 Hummingbird Rd, Winter Haven, FL 33884New ConstructionMLS ID #O6424801, Paul King, DR HORTON REALTY OF CENTRAL FLORIDA LLC. Stellar MLS
- $367,9154 bd3 ba1.8k sqft4437 River Beacon Blvd, Davenport, FL 33837New ConstructionMLS ID #O6415264, Jason Walzer, SM FLORIDA BROKERAGE LLC. Stellar MLS
- $352,8905 bd3 ba2k sqft1755 Grandiose Dr, Lake Hamilton, FL 33851New ConstructionDR Horton
- $358,2604 bd3 ba1.8k sqft5611 Ranger Rd, Davenport, FL 33837New ConstructionStellar MLS
- $367,9104 bd3 ba2.2k sqft1090 Silverlake Blvd, Lake Alfred, FL 33850New ConstructionStellar MLS
- $346,2824 bd3 ba2.1k sqft6166 Daphne St, Lake Hamilton, FL 33851New ConstructionMLS ID #S5151842, Stephanie Morales, LLC, AXEN REALTY, LLC. Stellar MLS
