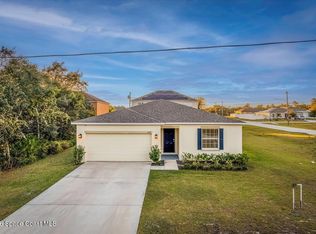
Welcome to a beautifully maintained 4-bedroom, 2-bathroom single-story home built in 2022 and offering modern finishes, an open-concept layout, and a spacious backyard backing to mature trees for added privacy. Step inside to a bright, open great room that flows seamlessly into a stunning kitchen featuring crisp pale shaker cabinets, quartz countertops, a full stainless steel appliance package, and an oversized center island with bar seating, perfect for entertaining or everyday family living. A walk-in pantry and indoor laundry room sit just off the kitchen for added convenience. The split floor plan places two secondary bedrooms and a full guest bathroom near the front of the home, one with a walk-in closet and one with a standard closet, sharing a clean, well-appointed bath with a tub/shower combo. A fourth bedroom offers flexibility for a home office, nursery, or guest room. Tucked privately at the rear of the home, the spacious primary suite features a large en-suite bathroom with dual vanities, a tiled walk-in shower with built-in bench seating, and a generous walk-in closet. Sliding glass doors off the great room open to a backyard with a concrete patio pad and plenty of green space to make your own, ideal for a future pool, garden, or outdoor entertaining area. Mature trees line the back lot, creating a quiet, private setting. Located in a peaceful Kissimmee neighborhood with easy access to major roadways, shopping, dining, and Central Florida's world-famous attractions. With its newer construction, modern finishes, and flexible layout, this home is truly move-in ready. https://www.propertypanorama. c o m/instaview-elite/stellar/O6418295#tour https://704-pasteur-lane.spw4u. c o m/
For sale
Price cut: $10K (7/13)
$299,000
704 Pasteur Ln, Kissimmee, FL 34759
4beds
1,874sqft
:
Get pre-qualified$2,061/mo
Single Family Residence
Built in 2022
9,017 Square Feet Lot
$295,800 Zestimate®
$160/sqft
$83/mo HOA
What's special
Modern finishesQuartz countertopsIndoor laundry roomOpen-concept layoutSpacious primary suiteSplit floor planBright open great room
- 22 days |
- 173 |
- 7 |
Likely to sell faster than
Zillow last checked:
Listing updated:
Listed by:
Charlie Lin 813-843-1787,
BAY STREET GROUP FLORIDA LLC 407-476-7752
Source: Stellar MLS,MLS#: O6418295 Originating MLS: Orlando Regional
Originating MLS: Orlando Regional
Facts & features
Interior
Bedrooms & bathrooms
- Bedrooms: 4
- Bathrooms: 2
- Full bathrooms: 2
Primary bedroom
- Features: Built-in Closet
- Level: First
- Area: 165 Square Feet
- Dimensions: 11x15
Kitchen
- Level: First
- Area: 176 Square Feet
- Dimensions: 11x16
Living room
- Level: First
- Area: 360 Square Feet
- Dimensions: 24x15
Heating
- Central
Cooling
- Central Air
Appliances
- Included: Oven, Convection Oven, Cooktop, Dishwasher, Dryer, Microwave, Range, Refrigerator, Washer
- Laundry: Inside
Features
- Kitchen/Family Room Combo, L Dining, Living Room/Dining Room Combo
- Flooring: Carpet, Laminate, Tile
- Has fireplace: No
Interior area
- Total structure area: 2,358
- Total interior livable area: 1,874 sqft
Video & virtual tour
Property
Parking
- Total spaces: 2
- Parking features: Garage - Attached
- Attached garage spaces: 2
Features
- Levels: One
- Stories: 1
- Exterior features: Sidewalk
Lot
- Size: 9,017 Square Feet
Details
- Parcel number: 252628613821550100
- Zoning: OPUD
- Special conditions: None
Construction
Type & style
- Home type: SingleFamily
- Property subtype: Single Family Residence
Materials
- Stucco
- Foundation: Slab
- Roof: Shingle
Condition
- New construction: No
- Year built: 2022
Utilities & green energy
- Sewer: Public Sewer
- Water: Public
- Utilities for property: BB/HS Internet Available, Cable Connected, Electricity Connected, Natural Gas Connected, Sewer Connected, Water Connected
Community & HOA
Community
- Pet fee: $0 monthly
- Subdivision: POINCIANA VILLAGE 5 NBHD 1
HOA
- Has HOA: Yes
- HOA fee: $83 monthly
- HOA name: Association of Poinciana Villages, Inc
Location
- Region: Kissimmee
Financial & listing details
- Price per square foot: $160/sqft
- Tax assessed value: $274,800
- Annual tax amount: $4,520
- Date on market: 7/3/2026
- Cumulative days on market: 56 days
- Ownership: Fee Simple
- Total actual rent: 0
- Electric utility on property: Yes
- Road surface type: Concrete
Estimated market value
$295,800
$281,000 - $311,000
$2,165/mo
Price history
| Date | Event | Price |
|---|---|---|
| 7/13/2026 | Price change | $299,000-3.2%$160/sqft |
Source:  Stellar MLS #O6418295 Report a problem Stellar MLS #O6418295 Report a problem | ||
| 7/3/2026 | Listed for sale | $309,000+3%$165/sqft |
Source: Stellar MLS #O6418295 Report a problem | ||
| 6/10/2026 | Listing removed | $299,900$160/sqft |
Source: Stellar MLS #O6402740 Report a problem | ||
| 5/12/2026 | Price change | $299,900-6.3%$160/sqft |
Source: Stellar MLS #O6402740 Report a problem | ||
| 5/7/2026 | Listed for sale | $319,900+22.6%$171/sqft |
Source: Stellar MLS #O6402740 Report a problem | ||
| 11/3/2022 | Sold | $260,940$139/sqft |
Source: Public Record Report a problem | ||
Public tax history
| Year | Property taxes | Tax assessment |
|---|---|---|
| 2025 | $4,520 +9.5% | $274,800 +8.5% |
| 2024 | $4,128 -0.4% | $253,300 +0.5% |
| 2023 | $4,142 +700.9% | $252,100 +581.4% |
| 2022 | $517 +91.4% | $37,000 +69.7% |
| 2021 | $270 +3.8% | $21,800 |
| 2020 | $260 +10.2% | $21,800 +14.7% |
| 2019 | $236 | $19,000 +33.8% |
| 2018 | $236 +19.2% | $14,200 +24.6% |
| 2017 | $198 +13.4% | $11,400 -14.3% |
| 2016 | $175 -12.6% | $13,300 |
| 2015 | $200 -3.8% | $13,300 -16.9% |
| 2014 | $208 | $16,000 +40.4% |
| 2013 | -- | $11,400 +32.6% |
| 2012 | -- | $8,600 |
Find assessor info on the county website
Monthly payment
Est. payment
Payment breakdown
Explore the cost of this home by adjusting the details. Changes won't be saved.Climate risks
Neighborhood: 34759
Nearby schools
GreatSchools rating
- 4/10Chestnut Elementary School For Science And EngineeringGrades: PK-5Distance: 0.2 mi
- 4/10Discovery Intermediate SchoolGrades: 6-8Distance: 4.9 mi
- 3/10Liberty High SchoolGrades: PK,9-12Distance: 3.5 mi
- $240,0003 bd2 ba1.3k sqft702 Pasteur Ln, Kissimmee, FL 34759Sold

- $311,3003 bd2 ba1.8k sqft706 Pasteur Ln, Kissimmee, FL 34759Off Market
- $279,9004 bd2 ba1.6k sqft700 Pasteur Ln, Kissimmee, FL 34759Off Market

- $295,7004 bd2 ba2.3k sqft708 Pasteur Ln, Kissimmee, FL 34759Off Market
- $392,0006 bd3 ba4.2k sqft851 Ognon Ct, Kissimmee, FL 34759Off Market
- $53,000-- bd-- ba-- sqftPasteur Ln, Kissimmee, FL 34759Off Market
- $278,6004 bd2 ba1.6k sqft707 Pasteur Ln, Kissimmee, FL 34759Off Market
- $286,1003 bd2 ba1.3k sqft705 Pasteur Ln, Kissimmee, FL 34759Off Market
A local agent can set up tours, give advice and negotiate with sellers.
Similar homes
- $299,9953 bd2 ba1.4k sqft1200 Wahneta Dr, Poinciana, FL 34759For Sale
 MLS ID #1082424, Lina Maria Alvarez. Space Coast AOR
 - $289,9003 bd2 ba1.7k sqft380 Sorrento Rd, Poinciana, FL 34759For Sale

 MLS ID #O6416806, Eva Hockenberry, MAINSTAY BROKERAGE LLC. Stellar MLS
 - $325,0004 bd3 ba2k sqft612 Linnet Ct, Poinciana, FL 34759For Sale
 MLS ID #O6398631, Syed Shah, LOKATION. Stellar MLS
 - $285,0003 bd2 ba1.4k sqft525 Carlsbad Dr, Kissimmee, FL 34758For Sale
 MLS ID #O6421388, Maritza Medina, KELLER WILLIAMS REALTY AT THE PARKS. Stellar MLS
 - $275,0003 bd2 ba1.6k sqft875 Fraser Dr, Poinciana, FL 34759For SaleMLS ID #O6356502, Claudia Villarroel, JASON MITCHELL REAL ESTATE FLO. Stellar MLS
- $273,0004 bd2 ba1.6k sqft2842 Waterlily Way, Poinciana, FL 34759For SaleMLS ID #S5152672, David Hartigan, JASON MITCHELL REAL ESTATE FLO. Stellar MLS
- $325,0003 bd2 ba1.4k sqft1822 Bering Rd, Poinciana, FL 34759For SaleMLS ID #G5109241, Marilyn Garcia, EXP REALTY LLC. Stellar MLS
- from $288,9903 bd2 ba1.6k sqftARIA Plan, Lake Deer Estates, Kissimmee, FL 34759New ConstructionDR Horton
- $299,0003 bd2 ba1.5k sqft1245 Tupelo Trl, Haines City, FL 33844For SaleMLS ID #S5153105, Jocelin Yau, SERHANT. Stellar MLS
- $299,9903 bd2 ba1.2k sqft137 Maple Dr W, Kissimmee, FL 34759New ConstructionStellar MLS
- $318,9954 bd2 ba1.8k sqft750 Lafayette Ln, Haines City, FL 33844For SaleMLS ID #L4963259, Sharina George, COLDWELL BANKER REALTY. Stellar MLS
- $274,0004 bd2 ba1.6k sqft3306 Pine Lily Ave, Poinciana, FL 34759For SaleMLS ID #S5135815, Sandee Goldenberg, KELLER WILLIAMS ADVANTAGE III. Stellar MLS
- $326,9904 bd2 ba1.8k sqft947 Salerno Ct, Kissimmee, FL 34758New ConstructionStellar MLS
- $299,0004 bd2 ba1.7k sqft1125 Catskill Dr, Haines City, FL 33844For SaleMLS ID #S5148346, Luana Oliveira, ORANGE SLICE PROPERTIES. Stellar MLS
- $285,0003 bd2 ba1.5k sqft289 Gina Ln, Davenport, FL 33837For SaleMLS ID #S5153928, Luana Oliveira, ORANGE SLICE PROPERTIES. Stellar MLS
- $319,9003 bd2 ba1.6k sqft811 Richmond Estate Ave, Haines City, FL 33844For SaleMLS ID #S5150828, Grace Velazquez, LA ROSA REALTY LLC. Stellar MLS
- $300,0003 bd2 ba1.4k sqft318 Eucalyptus Rd, Lake Wales, FL 33898For SaleMLS ID #O6426092, Daniel Betancourt, EXP REALTY LLC. Stellar MLS
- $299,5003 bd2 ba1.6k sqft812 Brooklet Dr, Davenport, FL 33837For SaleMLS ID #S5144992, Atys Barroso Mendez, LPT REALTY, LLC. Stellar MLS
- $328,9004 bd3 ba1.6k sqft310 Citrus Pointe Dr, Davenport, FL 33837For SaleMLS ID #S5150713, Chas Barboza, RADIUS REALTY GROUP LLC. Stellar MLS
- $287,5003 bd2 ba1.8k sqft1729 Canaan Loop, Dundee, FL 33838For SaleMLS ID #O6405394, Josue Soto, EXP REALTY LLC. Stellar MLS
