What's Special: No Rear Neighbors | Pond View | Covered Lanai | Single Level Living. New Construction - Ready Now! Built by America's Most Trusted Home Builder. Welcome to the Saint Vincent at 5795 Portico Place in Westview! This new single-story home is designed for relaxed Florida living with bright, open spaces that feel comfortable and inviting. From the porch, the entry leads into an open layout where the kitchen with a center island overlooks the dining area and spacious great room, creating an easy flow for everyday living. Just off the kitchen, two secondary bedrooms share a full bathroom, with a nearby laundry room that connects directly to the two-car garage. The great room opens to a covered lanai, extending your living space outdoors, while an additional secondary bedroom sits just off the dining area for added flexibility. Privately located off the great room, the primary suite features an en-suite bath and a walk-in closet designed for everyday ease. Welcome to Westview! Here, you can wake up to fresh morning air and the natural sounds of the outdoors in a thoughtfully planned community. You are surrounded by protected wetlands, forested uplands, ponds, open space, and miles of trails that invite you to explore right outside your door. Westview is ideally located near Poinciana Parkway in Kissimmee, Florida, placing you close to Lake Toho, Kissimmee Lakefront Park, Old Town, Walt Disney World, and more. This is a neighborhood where nature, convenience, and everyday adventure come together. Additional Highlights Include: 4th bedroom in place of flex room and pocket door from primary suite to primary bath. Photos are for representative purposes only. MLS# O6397599
Pending
Price cut: $25K (7/9)
$325,000
5795 Portico Pl, Kissimmee, FL 34758
4beds
1,792sqft
:
Get pre-qualified$2,264/mo
Single Family Residence
Built in 2026
6,617 Square Feet Lot
$-- Zestimate®
$181/sqft
$125/mo HOA
What's special
Single level livingCovered lanaiPond viewAdditional secondary bedroomTwo secondary bedroomsOpen layoutSpacious great room
- 106 days |
- 249 |
- 21 |
Zillow last checked:
Listing updated:
Listed by:
Michelle Campbell 407-756-5025,
TAYLOR MORRISON REALTY OF FLORIDA INC 407-756-5025
Source: Stellar MLS,MLS#: O6397599 Originating MLS: Orlando Regional
Originating MLS: Orlando Regional
Facts & features
Interior
Bedrooms & bathrooms
- Bedrooms: 4
- Bathrooms: 3
- Full bathrooms: 2
- 1/2 bathrooms: 1
Rooms
- Room types: Great Room, Utility Room
Primary bedroom
- Features: Shower No Tub, Walk-In Closet(s)
- Level: First
- Area: 180 Square Feet
- Dimensions: 12x15
Bedroom 2
- Features: Built-in Closet
- Level: First
- Area: 110 Square Feet
- Dimensions: 10x11
Bedroom 3
- Features: Built-in Closet
- Level: First
- Area: 120 Square Feet
- Dimensions: 10x12
Bedroom 4
- Features: Built-in Closet
- Level: First
Dining room
- Level: First
- Area: 81 Square Feet
- Dimensions: 9x9
Great room
- Level: First
- Area: 238 Square Feet
- Dimensions: 17x14
Kitchen
- Features: Breakfast Bar
- Level: First
- Area: 154 Square Feet
- Dimensions: 14x11
Heating
- Central
Cooling
- Central Air
Appliances
- Included: Dishwasher, Disposal, Electric Water Heater, Microwave, Range, Refrigerator, Washer
- Laundry: Inside
Features
- High Ceilings, Open Floorplan, Split Bedroom
- Flooring: Carpet, Ceramic Tile
- Doors: Sliding Doors
- Has fireplace: No
Interior area
- Total structure area: 2,390
- Total interior livable area: 1,792 sqft
Video & virtual tour
Property
Parking
- Total spaces: 2
- Parking features: Driveway, Garage Door Opener
- Attached garage spaces: 2
- Has uncovered spaces: Yes
Features
- Levels: One
- Stories: 1
- Patio & porch: Covered
- Exterior features: Irrigation System
- Has view: Yes
- View description: Water, Pond
- Has water view: Yes
- Water view: Water,Pond
Lot
- Size: 6,617 Square Feet
Details
- Parcel number: 092728580500014160
- Zoning: RES
- Special conditions: None
Construction
Type & style
- Home type: SingleFamily
- Architectural style: Craftsman
- Property subtype: Single Family Residence
Materials
- Block, Stone
- Foundation: Slab
- Roof: Shingle
Condition
- Completed
- New construction: Yes
- Year built: 2026
Details
- Builder model: Saint Vincent
- Builder name: Taylor Morrison
- Warranty included: Yes
Utilities & green energy
- Sewer: Public Sewer
- Water: Public
- Utilities for property: BB/HS Internet Available, Electricity Connected, Fiber Optics, Water Available
Community & HOA
Community
- Features: Dog Park, Playground, Sidewalks, Special Community Restrictions, Wheelchair Access
- Security: Gated Community
- Pet fee: $0 monthly
- Subdivision: WESTVIEW
HOA
- Has HOA: Yes
- Amenities included: Other, Playground, Trail(s), Wheelchair Access
- Services included: Internet, Maintenance Grounds, Manager
- HOA fee: $125 monthly
- HOA name: Castle Group
- HOA phone: 407-214-0627
- Second HOA name: Castle Group
Location
- Region: Kissimmee
Financial & listing details
- Price per square foot: $181/sqft
- Tax assessed value: $16,100
- Annual tax amount: $223
- Date on market: 4/8/2026
- Cumulative days on market: 107 days
- Listing terms: Cash,Conventional,FHA,VA Loan
- Ownership: Fee Simple
- Total actual rent: 0
- Electric utility on property: Yes
- Road surface type: Asphalt
Estimated market value
Not available
Estimated sales range
Not available
Not available
Price history
| Date | Event | Price |
|---|---|---|
| 7/20/2026 | Pending sale | $325,000$181/sqft |
Source:  Stellar MLS #O6397599 Report a problem Stellar MLS #O6397599 Report a problem | ||
| 7/9/2026 | Price change | $325,000-7.1%$181/sqft |
Source: Stellar MLS #O6397599 Report a problem | ||
| 6/3/2026 | Price change | $350,000-2.8%$195/sqft |
Source: Stellar MLS #O6397599 Report a problem | ||
| 5/4/2026 | Price change | $360,000-2.4%$201/sqft |
Source: Stellar MLS #O6397599 Report a problem | ||
| 4/9/2026 | Listed for sale | $368,909$206/sqft |
Source: Stellar MLS #O6397599 Report a problem | ||
Public tax history
| Year | Property taxes | Tax assessment |
|---|---|---|
| 2025 | $223 | $16,100 |
Find assessor info on the county website
Monthly payment
Est. payment
Payment breakdown
Explore the cost of this home by adjusting the details. Changes won't be saved.Climate risks
Neighborhood: 34758
Nearby schools
GreatSchools rating
- 3/10Koa Elementary SchoolGrades: PK-5Distance: 1.5 mi
- 4/10Discovery Intermediate SchoolGrades: 6-8Distance: 1.6 mi
- 3/10Liberty High SchoolGrades: PK,9-12Distance: 4.2 mi
Schools provided by the listing agent
- Elementary: Koa Elementary
- Middle: Discovery Intermediate
- High: Liberty High
Source: Stellar MLS. This data may not be complete. We recommend contacting the local school district to confirm school assignments for this home.
- $350,0004 bd3 ba1.8k sqft5699 Portico Pl, Kissimmee, FL 34758Sold
- $379,600-- bd-- ba-- sqft5693 Portico Pl, Kissimmee, FL 34758Sold
- $378,8093 bd3 ba1.7k sqft5800 Portico Pl, Kissimmee, FL 34758Sold
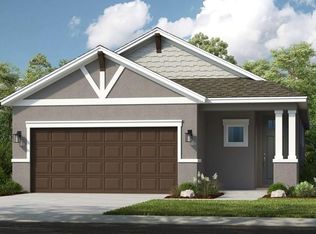
- $470,0004 bd4 ba2.5k sqft5806 Portico Pl, Kissimmee, FL 34758Sold
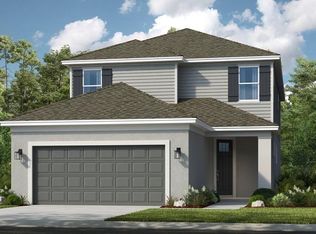
- $400,0004 bd4 ba1.9k sqft5794 Portico Pl, Kissimmee, FL 34758Pending
- $375,6905 bd3 ba2.3k sqft5687 Portico Pl, Kissimmee, FL 34758Sold
- $412,000-- bd-- ba-- sqft5698 Portico Pl, Kissimmee, FL 34758Sold
- $399,0906 bd2 ba2.5k sqft5681 Portico Pl, Kissimmee, FL 34758Sold
A local agent can set up tours, give advice and negotiate with sellers.
Similar homes
- $358,1744 bd3 ba2k sqft5455 Isla Saona Dr, Kissimmee, FL 34758New Construction
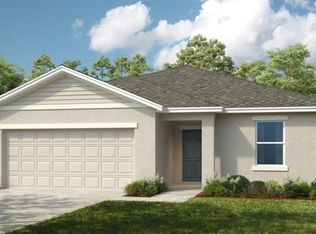
 Stellar MLS
 - from $349,9993 bd3 ba1.7k sqftSaint Vincent Plan, Westview, Kissimmee, FL 34758New Construction
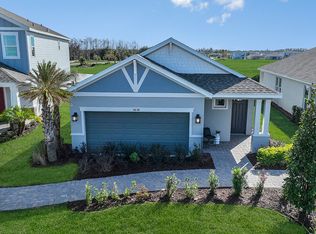 Taylor Morrison
 - $325,0002 bd2 ba1.4k sqft4457 Ochos Rios Pl, Kissimmee, FL 34758New Construction
 Stellar MLS
 - from $390,9994 bd4 ba2.1k sqftSanta Rosa Plan, Westview, Kissimmee, FL 34758New Construction
 Taylor Morrison
 - $380,0192 bd2 ba1.6k sqft4463 Ochos Rios Pl, Kissimmee, FL 34758New ConstructionStellar MLS
- $285,0003 bd2 ba1.6k sqft2900 Waterlily Way, Poinciana, FL 34759For SaleMLS ID #O6427811, Corey Smallman, MARKET CONNECT REALTY LLC. Stellar MLS
- $323,9904 bd3 ba1.9k sqft3828 Bluethread Way, Poinciana, FL 34759New ConstructionStellar MLS
- $279,9004 bd2 ba1.6k sqft3034 Viceroy Ct, Poinciana, FL 34759New ConstructionStellar MLS
- $358,9744 bd3 ba2k sqft5454 Isla Saona Dr, Kissimmee, FL 34758New ConstructionStellar MLS
- $386,9905 bd3 ba2.6k sqft1319 Congo Dr, Poinciana, FL 34759New ConstructionMLS ID #O6421153, Stephen Cline, DR HORTON REALTY OF CENTRAL FLORIDA LLC. Stellar MLS
- $230,0002 bd3 ba1.2k sqft3188 Skyline Loop, Kissimmee, FL 34758For SaleMLS ID #S5153035, Yasmin Paulino, HOME 21 REALTY & MANAGEMENT INC. Stellar MLS
- $293,9904 bd2 ba1.6k sqft1207 Cumberland Trail Dr, Lake Hamilton, FL 33851New ConstructionDR Horton
- from $346,9905 bd3 ba2.4k sqftROBIE Plan, Lake Deer Estates, Poinciana, FL 34759New ConstructionDR Horton
- $356,9905 bd3 ba2k sqft3880 Bluethread Way, Poinciana, FL 34759New ConstructionStellar MLS
- $284,9004 bd2 ba1.6k sqft3010 Viceroy Ct, Poinciana, FL 34759New ConstructionStellar MLS
- from $440,2304 bd3 ba2.3k sqftMcCartney Plan, Westview : Classic Collection, Kissimmee, FL 34758New ConstructionLennar Homes
- $282,9004 bd2 ba1.6k sqft3367 Pine Lily Ave, Poinciana, FL 34759New ConstructionDR Horton
- $306,6643 bd2 ba1.4k sqft136 Brinsmead Rd, Haines City, FL 33844New ConstructionStellar MLS
- $378,9905 bd3 ba2.6k sqft1114 Hudson Harbor Ln, Poinciana, FL 34759New ConstructionMLS ID #O6405811, Stephen Cline, DR HORTON REALTY OF CENTRAL FLORIDA LLC. Stellar MLS
- $276,9004 bd2 ba1.6k sqft3372 Pine Lily Ave, Poinciana, FL 34759New ConstructionDR Horton
