Under contract-accepting backup offers. Welcome to 120 Adventure—a former Lennar model home in the highly sought-after Astonia community that has never been lived in and still feels brand new. Immaculately maintained and thoughtfully designed, this residence showcases premium finishes, designer-selected upgrades, and a 5.1 kW solar energy system delivering long-term energy savings. From the moment you enter, you’re greeted by a versatile flex space just off the foyer—ideal for a private home office, study, or playroom. The open-concept main living area is filled with natural light and offers a seamless flow between the spacious family room, dining area, and chef-inspired kitchen. Highlighted by a large center island, quartz countertops, and abundant cabinetry, this space is perfectly suited for both everyday living and effortless entertaining. Sliding glass doors extend the living space outdoors to a covered patio overlooking a generously sized backyard with no rear neighbors—offering rare privacy and a blank canvas to create your own outdoor oasis. Located in Astonia, residents enjoy resort-style amenities including a community pool and playground, all within a growing and vibrant neighborhood. Just minutes from Posner Park’s shopping and dining, and with quick access to I-4, world-class theme parks, and Central Florida’s top recreation, this location delivers both convenience and lifestyle.
Under contract
Price cut: $5K (7/22)
$374,950
120 ADVENTURE AVENUE, DAVENPORT, FL 33837
4beds
2,548sqft
:
Get pre-qualified$2,470/mo
Single Family Residence
Built in 2022
6,599 Square Feet Lot
$373,400 Zestimate®
$147/sqft
$13/mo HOA
What's special
Center islandPremium finishesQuartz countertopsCommunity poolVersatile flex roomDesigner upgradesModern kitchen
- 325 days |
- 907 |
- 75 |
Zillow last checked:
Listing updated:
Listed by:
Nick Whitehouse 407-902-4639,
RE/MAX PRIME PROPERTIES 407-347-4512
Source: Stellar MLS,MLS#: O6340536 Originating MLS: Orlando Regional
Originating MLS: Orlando Regional
Facts & features
Interior
Bedrooms & bathrooms
- Bedrooms: 4
- Bathrooms: 3
- Full bathrooms: 2
- 1/2 bathrooms: 1
Rooms
- Room types: Bonus Room, Breakfast Room Separate, Den/Library/Office, Family Room, Dining Room, Living Room, Utility Room, Loft
Primary bedroom
- Features: Walk-In Closet(s)
- Level: Second
- Area: 256 Square Feet
- Dimensions: 16x16
Bedroom 2
- Features: Built-in Closet
- Level: Second
- Area: 143 Square Feet
- Dimensions: 11x13
Bedroom 3
- Features: Built-in Closet
- Level: Second
- Area: 132 Square Feet
- Dimensions: 12x11
Bedroom 4
- Features: Built-in Closet
- Level: Second
- Area: 156 Square Feet
- Dimensions: 12x13
Den
- Level: First
- Area: 144 Square Feet
- Dimensions: 12x12
Dining room
- Level: First
- Area: 176 Square Feet
- Dimensions: 11x16
Kitchen
- Level: First
- Area: 176 Square Feet
- Dimensions: 11x16
Living room
- Level: First
- Area: 288 Square Feet
- Dimensions: 18x16
Heating
- Central
Cooling
- Central Air
Appliances
- Included: Dishwasher, Disposal, Range, Refrigerator
- Laundry: Inside, Laundry Room, Upper Level
Features
- Eating Space In Kitchen, Kitchen/Family Room Combo, L Dining, Living Room/Dining Room Combo, Open Floorplan, PrimaryBedroom Upstairs
- Flooring: Carpet, Ceramic Tile
- Has fireplace: No
Interior area
- Total structure area: 3,145
- Total interior livable area: 2,548 sqft
Property
Parking
- Total spaces: 2
- Parking features: Garage - Attached
- Attached garage spaces: 2
- Details: Garage Dimensions: 20x20
Features
- Levels: Two
- Stories: 2
- Patio & porch: Front Porch, Rear Porch
- Exterior features: Sprinkler Metered
- Has view: Yes
- View description: Trees/Woods
Lot
- Size: 6,599 Square Feet
- Residential vegetation: Mature Landscaping, Oak Trees, Trees/Landscaped
Details
- Parcel number: 272615704225002800
- Special conditions: None
Construction
Type & style
- Home type: SingleFamily
- Property subtype: Single Family Residence
Materials
- Block, Stucco, Wood Frame
- Foundation: Slab
- Roof: Shingle
Condition
- Completed
- New construction: Yes
- Year built: 2022
Details
- Builder model: Providence
- Builder name: Lennar
Utilities & green energy
- Sewer: Public Sewer
- Water: Public
- Utilities for property: Cable Available, Electricity Connected
Community & HOA
Community
- Features: Park, Pool
- Pet fee: $0 monthly
- Subdivision: ASTONIA NORTH
HOA
- Has HOA: Yes
- HOA fee: $13 monthly
- HOA name: Highland Community Management /Denise
Location
- Region: Davenport
Financial & listing details
- Price per square foot: $147/sqft
- Tax assessed value: $383,638
- Annual tax amount: $7,282
- Date on market: 9/9/2025
- Cumulative days on market: 325 days
- Listing terms: Cash,Conventional,FHA,VA Loan
- Ownership: Fee Simple
- Total actual rent: 0
- Electric utility on property: Yes
- Road surface type: Asphalt
Estimated market value
$373,400
$355,000 - $392,000
$2,546/mo
Price history
| Date | Event | Price |
|---|---|---|
| 7/29/2026 | Contingent | $374,950$147/sqft |
Source:  Stellar MLS #O6340536 Report a problem Stellar MLS #O6340536 Report a problem | ||
| 7/22/2026 | Price change | $374,950-1.3%$147/sqft |
Source: Stellar MLS #O6340536 Report a problem | ||
| 7/10/2026 | Price change | $379,950-1.3%$149/sqft |
Source: Stellar MLS #O6340536 Report a problem | ||
| 6/26/2026 | Price change | $384,950-1.3%$151/sqft |
Source: Stellar MLS #O6340536 Report a problem | ||
| 6/12/2026 | Price change | $389,950-1.3%$153/sqft |
Source: Stellar MLS #O6340536 Report a problem | ||
| 5/28/2026 | Price change | $394,950-1.3%$155/sqft |
Source: Stellar MLS #O6340536 Report a problem | ||
| 5/8/2026 | Price change | $399,950-1.2%$157/sqft |
Source: Stellar MLS #O6340536 Report a problem | ||
| 4/7/2026 | Price change | $404,950-1.2%$159/sqft |
Source: Stellar MLS #O6340536 Report a problem | ||
| 9/9/2025 | Listed for sale | $409,950-3.4%$161/sqft |
Source: Stellar MLS #O6340536 Report a problem | ||
| 9/5/2024 | Sold | $424,400$167/sqft |
Source: Public Record Report a problem | ||
| 6/30/2023 | Listing removed | -- |
Source: Zillow Rentals Report a problem | ||
| 6/14/2023 | Price change | $2,300-4.2%$1/sqft |
Source: Zillow Rentals Report a problem | ||
| 5/29/2023 | Listed for rent | $2,400$1/sqft |
Source: Zillow Rentals Report a problem | ||
Public tax history
| Year | Property taxes | Tax assessment |
|---|---|---|
| 2025 | $4,960 +3.9% | $383,638 +4% |
| 2024 | $4,774 +2.6% | $368,869 +3.9% |
| 2023 | $4,655 +525.8% | $354,854 +533.7% |
| 2022 | $744 | $56,000 |
Find assessor info on the county website
Monthly payment
Est. payment
Payment breakdown
Explore the cost of this home by adjusting the details. Changes won't be saved.Climate risks
Neighborhood: 33837
Nearby schools
GreatSchools rating
- 2/10Loughman Oaks Elementary SchoolGrades: PK-5Distance: 2 mi
- 3/10Shelley S. Boone Middle SchoolGrades: 6-8Distance: 8.2 mi
- 3/10Davenport High SchoolGrades: 9-12Distance: 1.1 mi
Schools provided by the listing agent
- Elementary: Loughman Oaks Elem
- Middle: Boone Middle
- High: Davenport High School
Source: Stellar MLS. This data may not be complete. We recommend contacting the local school district to confirm school assignments for this home.
- $330,0004 bd2 ba1.9k sqft124 Adventure Ave, Davenport, FL 33837Sold
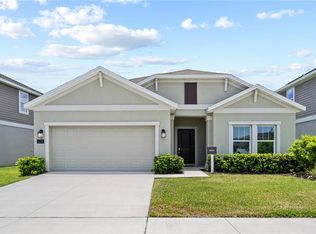
- $399,999-- bd-- ba-- sqft116 Adventure Ave, Davenport, FL 33837Sold
- $340,0004 bd3 ba2k sqft128 Adventure Ave, Davenport, FL 33837Sold

- $340,0005 bd3 ba2.4k sqft132 Adventure Ave, Davenport, FL 33837Sold

- $389,3524 bd2 ba1.8k sqft203 Brave Rd, Davenport, FL 33837Sold
- $359,0003 bd2 ba1.5k sqft202 Brave Rd, Davenport, FL 33837Sold
- $366,7263 bd2 ba1.5k sqft211 Brave Rd, Davenport, FL 33837Sold
- $466,0006 bd3 ba2.6k sqft136 Adventure Ave, Davenport, FL 33837Sold
A local agent can set up tours, give advice and negotiate with sellers.
Similar homes
- $365,9004 bd2 ba1.8k sqft2279 CANYON OAK DRIVE, DAVENPORT, FL 33837For Sale

 MLS ID #S5150404, Fernando Peralta, REALTY ONE GROUP INSPIRATION. Stellar MLS
 - $401,9905 bd3 ba2.4k sqft4214 BIXBY BRIDGE PLACE, DAVENPORT, FL 33837New Construction
 MLS ID #O6423759, Paul King, DR HORTON REALTY OF CENTRAL FLORIDA LLC. Stellar MLS
 - $341,9904 bd3 ba1.8k sqft5027 OAKS RIVER STREET, DAVENPORT, FL 33837New Construction
 MLS ID #O6413759, Ben Goldstein, LENNAR REALTY. Stellar MLS
 - $409,9904 bd3 ba2.3k sqft159 GLENFIELD DRIVE, DAVENPORT, FL 33837New Construction
 MLS ID #O6421428, Ben Goldstein, LENNAR REALTY. Stellar MLS
 - $399,9905 bd3 ba2.4k sqft4078 LIMEKLIN FALLS LOOP, DAVENPORT, FL 33837New ConstructionMLS ID #O6415396, Paul King, DR HORTON REALTY OF CENTRAL FLORIDA LLC. Stellar MLS
- $438,9905 bd3 ba2.6k sqft3958 LIMEKLIN FALLS LOOP, DAVENPORT, FL 33837New ConstructionMLS ID #O6419756, Paul King, DR HORTON REALTY OF CENTRAL FLORIDA LLC. Stellar MLS
- $432,5905 bd3 ba2.6k sqft3622 PFEIFFER FALLS PLACE, DAVENPORT, FL 33837New ConstructionStellar MLS
- $425,0004 bd3 ba2.7k sqft283 COVE AT EAGLE LAKE CIRCLE, EAGLE LAKE, FL 33839For SaleMLS ID #L4963661, John Hubbert, Jr, BHHS FLORIDA PROPERTIES GROUP. Stellar MLS
- $471,9904 bd3 ba2.1k sqft4946 WALTHAM FOREST DRIVE, DAVENPORT, FL 33837New ConstructionMLS ID #O6423271, Ben Goldstein, LENNAR REALTY. Stellar MLS
- $449,9905 bd4 ba3.1k sqft171 GLENFIELD DRIVE, DAVENPORT, FL 33837New ConstructionStellar MLS
- $387,7804 bd3 ba2.1k sqft5588 DENNERY BAY ROAD, KISSIMMEE, FL 34758New ConstructionStellar MLS
- $376,0744 bd3 ba2k sqft5430 ISLA SAONA DRIVE, KISSIMMEE, FL 34758New ConstructionStellar MLS
- $298,4903 bd2 ba1.5k sqft319 CASTLEVIEW DRIVE, DAVENPORT, FL 33837New ConstructionMLS ID #O6417819, Ben Goldstein, LENNAR REALTY. Stellar MLS
- $299,9903 bd3 ba1.6k sqft2578 OLYMPIC COURT, DAVENPORT, FL 33837New ConstructionMLS ID #O6423877, Paul King, DR HORTON REALTY OF CENTRAL FLORIDA LLC. Stellar MLS
- $302,9903 bd3 ba1.6k sqft2602 OLYMPIC COURT, DAVENPORT, FL 33837New ConstructionMLS ID #O6423775, Paul King, DR HORTON REALTY OF CENTRAL FLORIDA LLC. Stellar MLS
- $302,4903 bd3 ba1.6k sqft2598 OLYMPIC COURT, DAVENPORT, FL 33837New ConstructionMLS ID #O6423823, Paul King, DR HORTON REALTY OF CENTRAL FLORIDA LLC. Stellar MLS
- $299,9903 bd3 ba1.6k sqft2574 OLYMPIC COURT, DAVENPORT, FL 33837New ConstructionStellar MLS
- $302,4903 bd3 ba1.6k sqft2594 OLYMPIC COURT, DAVENPORT, FL 33837New ConstructionMLS ID #O6423841, Paul King, DR HORTON REALTY OF CENTRAL FLORIDA LLC. Stellar MLS
- $386,9905 bd3 ba2.6k sqft1319 CONGO DRIVE, KISSIMMEE, FL 34759New ConstructionMLS ID #O6421153, Stephen Cline, DR HORTON REALTY OF CENTRAL FLORIDA LLC. Stellar MLS
- $365,9903 bd2 ba1.5k sqft5222 WORCHESTER DRIVE, KISSIMMEE, FL 34746New ConstructionStellar MLS
