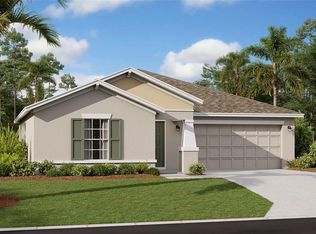
Under Construction. Isn't it time you elevated your lifestyle? This amazing Allentown is complete with 4 bedrooms and 2 bathrooms. The heart of the home has a center island and overlooks the dining and family room, which is great for entertaining. The owner suite features a large bedroom connected to a bathroom with his and her sinks and a roomy walk-in closet. This home comes fully equipped with Everything Included Features like new appliances, quartz countertops throughout and tile flooring in the wet areas. This Ecosmart home has solar power to offset the electric bills. Welcome to Astonia, a masterplan community of new single-family homes for sale in the fast-growing city of Davenport, FL. Perfectly located near great shopping and dining at Posner Park. With proximity to I-4, residents enjoy easy access to world-class theme parks, golf courses and peaceful adventures amidst Florida’s great outdoors. Amenities include a resort-style swimming pool, playground and more for recreational fun.
Sold for $389,352
Zillow last checked:
Listing updated:
Bought with:
Ben Goldstein, 3191880
LENNAR REALTY
Source: Stellar MLS,MLS#: T3446771 Originating MLS: Tampa
Originating MLS: Tampa
Price history
| Date | Event | Price |
|---|---|---|
| 8/17/2026 | Listing removed | $2,297$1/sqft |
Source: Stellar MLS #S5155004 Report a problem | ||
| 8/4/2026 | Listed for rent | $2,297-2.1%$1/sqft |
Source: Stellar MLS #S5155004 Report a problem | ||
| 11/18/2025 | Listing removed | $2,347$1/sqft |
Source: Stellar MLS #S5135826 Report a problem | ||
| 10/3/2025 | Listed for rent | $2,347-32.9%$1/sqft |
Source: Stellar MLS #S5135826 Report a problem | ||
| 11/18/2023 | Listing removed | -- |
Source: Zillow Rentals Report a problem | ||
| 10/20/2023 | Listed for rent | $3,500$2/sqft |
Source: Zillow Rentals Report a problem | ||
| 10/4/2023 | Sold | $389,352-3.7%$210/sqft |
Source:  Stellar MLS #T3446771 Report a problem Stellar MLS #T3446771 Report a problem | ||
| 5/18/2023 | Pending sale | $404,352$218/sqft |
Source: Stellar MLS #T3446771 Report a problem | ||
| 5/17/2023 | Listed for sale | $404,352$218/sqft |
Source: Stellar MLS #T3446771 Report a problem | ||
Get a cash offer in 3 minutes
Find out how much your home could sell for in as little as 3 minutes with a no-obligation cash offer.
Estimated market value
$346,700
