Buyer’s financing fell through—back on the market! This former Lennar model home in the highly sought-after Astonia community has never been occupied and has been meticulously maintained. Designed with style and efficiency in mind, it showcases premium finishes, designer upgrades, and a 4.4 kW solar energy system for long-term savings. The single-story layout offers an open-concept kitchen, dining, and family room that seamlessly extends to a covered patio with no rear neighbors—an ideal setting for a private outdoor retreat. The owner’s suite features a spa-inspired bath and a spacious walk-in closet, while three additional bedrooms are smartly positioned to provide comfort and privacy for family or guests. Astonia residents enjoy access to resort-style amenities, including a community pool and playground. Perfectly located off Ernie Caldwell Blvd, the neighborhood is just minutes from shopping and dining at Posner Park, with convenient access to I-4, world-class theme parks, outdoor recreation, and all that Central Florida has to offer.
Sold for $330,000
$330,000
124 Adventure Ave, Davenport, FL 33837
4beds
1,911sqft
Single Family Residence
Built in 2022
5,750 Square Feet Lot
$321,900 Zestimate®
$173/sqft
$2,257 Estimated rent
Home value
$321,900
Estimated sales range
Not available
$2,257/mo
Zestimate® history
Owner options
List your home for rent
$2,257/mo
Rent Zestimate®
Find your next renter with Zillow Rental Manager. Plus, with online applications, you can quickly screen prospective tenants – for free.
$2,257/mo
Rent Zestimate®
Refinance and save
$2,251/mo
Est. payment
Refinancing to a lower rate could help reduce your monthly payments and save thousands over the life of the loan.
$2,251/mo
Est. payment
Explore your selling options
Work with a Zillow partner agent
Leverage their expertise and Zillow's premium Showcase listings to get your home seen by more buyers.
Get startedList with your own agent
Get your home in front of millions of buyers by listing it on Zillow.
Learn how to do itSell it yourself
Take full control of how buyers see your home on Zillow by listing For Sale by Owner (FSBO).
List your homeWhat's special
Single-story layoutPremium finishesCommunity poolDesigner upgradesSpa-inspired bathCovered patioOpen-concept kitchen
Zillow last checked:
Listing updated:
Listed by:
Nick Whitehouse 407-902-4639,
RE/MAX PRIME PROPERTIES 407-347-4512
Bought with:
Yamil Plumey, 3490944
LA ROSA REALTY CENTRAL FLORIDA LLC
Source: Stellar MLS,MLS#: O6290433 Originating MLS: Orlando Regional
Originating MLS: Orlando Regional
Facts & features
Interior
Bedrooms & bathrooms
- Bedrooms: 4
- Bathrooms: 2
- Full bathrooms: 2
Primary bedroom
- Features: Walk-In Closet(s)
- Level: First
- Area: 195 Square Feet
- Dimensions: 13x15
Bedroom 2
- Features: Built-in Closet
- Level: First
- Area: 110 Square Feet
- Dimensions: 11x10
Bedroom 3
- Features: Built-in Closet
- Level: First
- Area: 121 Square Feet
- Dimensions: 11x11
Bedroom 4
- Features: Built-in Closet
- Level: First
- Area: 120 Square Feet
- Dimensions: 12x10
Dining room
- Level: First
- Area: 100 Square Feet
- Dimensions: 10x10
Kitchen
- Level: First
- Area: 154 Square Feet
- Dimensions: 14x11
Living room
- Level: First
- Area: 285 Square Feet
- Dimensions: 15x19
Heating
- Central
Cooling
- Central Air
Appliances
- Included: Dishwasher, Disposal, Range
- Laundry: Laundry Room
Features
- Eating Space In Kitchen, Open Floorplan, Primary Bedroom Main Floor
- Flooring: Carpet, Ceramic Tile
- Has fireplace: No
Interior area
- Total structure area: 2,480
- Total interior livable area: 1,911 sqft
Property
Parking
- Total spaces: 2
- Parking features: Garage - Attached
- Attached garage spaces: 2
- Details: Garage Dimensions: 19x20
Features
- Levels: One
- Stories: 1
- Exterior features: Irrigation System
Lot
- Size: 5,750 Square Feet
Details
- Parcel number: 272615704225002790
- Zoning: PUD
- Special conditions: None
Construction
Type & style
- Home type: SingleFamily
- Property subtype: Single Family Residence
Materials
- Block, Stucco
- Foundation: Slab
- Roof: Shingle
Condition
- New construction: No
- Year built: 2022
Details
- Builder model: Allentown
- Builder name: Lennar
Utilities & green energy
- Sewer: Public Sewer
- Water: Public
- Utilities for property: Cable Available, Electricity Connected
Community & HOA
Community
- Features: Playground, Pool
- Pet fee: $0 monthly
- Subdivision: ASTONIA NORTH
HOA
- Has HOA: Yes
- HOA fee: $13 monthly
- HOA name: Jennifer Conklin / HCManagement
- HOA phone: 863-940-2863
Location
- Region: Davenport
Financial & listing details
- Price per square foot: $173/sqft
- Tax assessed value: $316,566
- Annual tax amount: $6,879
- Date on market: 3/16/2025
- Cumulative days on market: 189 days
- Listing terms: Cash,Conventional,FHA,VA Loan
- Ownership: Fee Simple
- Total actual rent: 0
- Electric utility on property: Yes
- Road surface type: Asphalt
Price history
| Date | Event | Price |
|---|---|---|
| 10/31/2025 | Sold | $330,000-5.7%$173/sqft |
Source:  Stellar MLS #O6290433 Report a problem Stellar MLS #O6290433 Report a problem | ||
| 10/20/2025 | Pending sale | $349,950$183/sqft |
Source: Stellar MLS #O6290433 Report a problem | ||
| 10/9/2025 | Price change | $349,950-5.4%$183/sqft |
Source: Stellar MLS #O6290433 Report a problem | ||
| 9/20/2025 | Price change | $369,950-1.2%$194/sqft |
Source: Stellar MLS #O6290433 Report a problem | ||
| 8/19/2025 | Listed for sale | $374,500$196/sqft |
Source: Stellar MLS #O6290433 Report a problem | ||
| 7/20/2025 | Pending sale | $374,500$196/sqft |
Source: Stellar MLS #O6290433 Report a problem | ||
| 6/27/2025 | Price change | $374,500-6.4%$196/sqft |
Source: Stellar MLS #O6290433 Report a problem | ||
| 5/9/2025 | Price change | $399,990-2.4%$209/sqft |
Source: Stellar MLS #O6290433 Report a problem | ||
| 3/16/2025 | Listed for sale | $409,900+7.9%$214/sqft |
Source: Stellar MLS #O6290433 Report a problem | ||
| 9/5/2024 | Sold | $379,900$199/sqft |
Source: Public Record Report a problem | ||
Public tax history
| Year | Property taxes | Tax assessment |
|---|---|---|
| 2025 | $4,093 +1.5% | $316,566 +1.6% |
| 2024 | $4,034 +3.4% | $311,667 +4.8% |
| 2023 | $3,902 +464.9% | $297,443 +472% |
| 2022 | $691 | $52,000 |
Find assessor info on the county website
Neighborhood: 33837
Nearby homes
- $340,0004 bd3 ba2k sqft128 Adventure Ave, Davenport, FL 33837Sold

- $374,9504 bd3 ba2.5k sqft120 Adventure Ave, Davenport, FL 33837New Construction
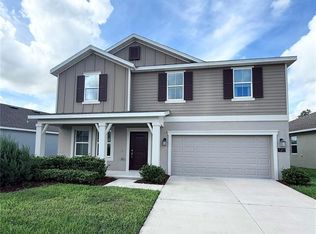
- $340,0005 bd3 ba2.4k sqft132 Adventure Ave, Davenport, FL 33837Sold

- $399,999-- bd-- ba-- sqft116 Adventure Ave, Davenport, FL 33837Sold
- $466,0006 bd3 ba2.6k sqft136 Adventure Ave, Davenport, FL 33837Sold
- $359,0003 bd2 ba1.5k sqft202 Brave Rd, Davenport, FL 33837Sold
- $389,3524 bd2 ba1.8k sqft203 Brave Rd, Davenport, FL 33837Sold
- $361,0003 bd2 ba1.5k sqft303 Heroic Rd, Davenport, FL 33837Sold
Nearby schools
GreatSchools rating
- 2/10Loughman Oaks Elementary SchoolGrades: PK-5Distance: 2 mi
- 3/10Shelley S. Boone Middle SchoolGrades: 6-8Distance: 8.2 mi
- 3/10Davenport High SchoolGrades: 9-12Distance: 1.1 mi
Get a cash offer in 3 minutes
Find out how much your home could sell for in as little as 3 minutes with a no-obligation cash offer.
Estimated market value
$321,900
Get a cash offer in 3 minutes
Find out how much your home could sell for in as little as 3 minutes with a no-obligation cash offer.
Estimated market value
$321,900
- Florida
- Polk County
- Davenport
- 33837
- 124 Adventure Ave
Nearby cities
Nearby neighborhoods
Nearby zip codes
Other Davenport Topics
