Experience high-end finishes, luxury, and efficiency in this stunning former Lennar model home in the highly sought-after Astonia community — never lived in and impeccably maintained. Designed for modern living, this residence showcases premium designer details, thoughtful upgrades, and a 5.1 kW solar system providing long-term energy savings. Why wait to build when you can move into this turnkey home today? The open-concept main level features a chef’s kitchen with 42" upper cabinets, stainless steel appliances, a large quartz island, and seamless flow into the dining area and spacious living room — ideal for entertaining. The owner’s suite offers a spa-inspired shower, dual-sink vanity with makeup station, and generous closet space. Upstairs, four additional bedrooms, a guest bath, and a versatile loft provide flexible space for family, guests, or a home office. Astonia residents enjoy resort-style amenities, including a sparkling community pool and playground. Conveniently located just off Ernie Caldwell Blvd, the community offers quick access to Posner Park, I-4, world-class theme parks, and the best of Central Florida living. Ask about available incentives that may help lower your interest rate and make this exceptional home yours today.
Sold for $340,000
$340,000
132 ADVENTURE AVENUE, DAVENPORT, FL 33837
5beds
2,427sqft
Single Family Residence
Built in 2022
4,600 Square Feet Lot
$337,700 Zestimate®
$140/sqft
$2,571 Estimated rent
Home value
$337,700
$311,000 - $368,000
$2,571/mo
Zestimate® history
Owner options
List your home for rent
$2,571/mo
Rent Zestimate®
Find your next renter with Zillow Rental Manager. Plus, with online applications, you can quickly screen prospective tenants – for free.
$2,571/mo
Rent Zestimate®
Refinance and save
$2,282/mo
Est. payment
Refinancing to a lower rate could help reduce your monthly payments and save thousands over the life of the loan.
$2,282/mo
Est. payment
Explore your selling options
Work with a Zillow partner agent
Leverage their expertise and Zillow's premium Showcase listings to get your home seen by more buyers.
Get startedList with your own agent
Get your home in front of millions of buyers by listing it on Zillow.
Learn how to do itSell it yourself
Take full control of how buyers see your home on Zillow by listing For Sale by Owner (FSBO).
List your homeWhat's special
Versatile loft spacePremium finishesSparkling poolDesigner upgradesSpa-inspired bathOpen-concept main level
Zillow last checked:
Listing updated:
Listed by:
Nick Whitehouse 407-902-4639,
RE/MAX PRIME PROPERTIES 407-347-4512
Bought with:
Edgard Rodriguez, 3514238
LA ROSA REALTY INTERNACIONAL L
Source: Stellar MLS,MLS#: O6290422 Originating MLS: Orlando Regional
Originating MLS: Orlando Regional
Facts & features
Interior
Bedrooms & bathrooms
- Bedrooms: 5
- Bathrooms: 3
- Full bathrooms: 2
- 1/2 bathrooms: 1
Rooms
- Room types: Loft
Primary bedroom
- Features: Walk-In Closet(s)
- Level: First
- Area: 208 Square Feet
- Dimensions: 13x16
Bedroom 2
- Features: Built-in Closet
- Level: Second
- Area: 132 Square Feet
- Dimensions: 12x11
Bedroom 3
- Features: Built-in Closet
- Level: Second
- Area: 132 Square Feet
- Dimensions: 12x11
Bedroom 4
- Features: Built-in Closet
- Level: Second
- Area: 143 Square Feet
- Dimensions: 11x13
Bedroom 5
- Features: Built-in Closet
- Level: Second
- Area: 144 Square Feet
- Dimensions: 12x12
Kitchen
- Level: First
- Area: 140 Square Feet
- Dimensions: 10x14
Living room
- Level: First
- Area: 240 Square Feet
- Dimensions: 15x16
Heating
- Central
Cooling
- Central Air
Appliances
- Included: Dishwasher, Range
- Laundry: Laundry Room
Features
- L Dining, Open Floorplan, Primary Bedroom Main Floor
- Flooring: Carpet
- Has fireplace: No
Interior area
- Total structure area: 2,922
- Total interior livable area: 2,427 sqft
Property
Parking
- Total spaces: 2
- Parking features: Garage - Attached
- Attached garage spaces: 2
- Details: Garage Dimensions: 21x21
Features
- Levels: Two
- Stories: 2
- Exterior features: Irrigation System
Lot
- Size: 4,600 Square Feet
Details
- Parcel number: 272615704225002770
- Special conditions: None
Construction
Type & style
- Home type: SingleFamily
- Property subtype: Single Family Residence
Materials
- Block, Stucco
- Foundation: Slab
- Roof: Shingle
Condition
- Completed
- New construction: No
- Year built: 2022
Details
- Builder model: Columbia
- Builder name: Lennar
- Warranty included: Yes
Utilities & green energy
- Sewer: Public Sewer
- Water: Public
- Utilities for property: Cable Available, Electricity Available
Community & HOA
Community
- Features: Playground, Pool
- Pet fee: $0 monthly
- Subdivision: ASTONIA NORTH
HOA
- Has HOA: Yes
- HOA fee: $13 monthly
- HOA name: Jennifer Conklin / HCManagement
- HOA phone: 863-940-2863
Location
- Region: Davenport
Financial & listing details
- Price per square foot: $140/sqft
- Tax assessed value: $341,166
- Annual tax amount: $6,827
- Date on market: 3/16/2025
- Cumulative days on market: 271 days
- Listing terms: Cash,Conventional,FHA,VA Loan
- Ownership: Fee Simple
- Total actual rent: 0
- Electric utility on property: Yes
- Road surface type: Asphalt
Price history
| Date | Event | Price |
|---|---|---|
| 3/11/2026 | Sold | $340,000-1.4%$140/sqft |
Source:  Stellar MLS #O6290422 Report a problem Stellar MLS #O6290422 Report a problem | ||
| 2/2/2026 | Pending sale | $344,749$142/sqft |
Source: Stellar MLS #O6290422 Report a problem | ||
| 1/16/2026 | Listed for sale | $344,749$142/sqft |
Source: Stellar MLS #O6290422 Report a problem | ||
| 11/25/2025 | Pending sale | $344,749$142/sqft |
Source: Stellar MLS #O6290422 Report a problem | ||
| 11/14/2025 | Price change | $344,749-5.5%$142/sqft |
Source: Stellar MLS #O6290422 Report a problem | ||
| 10/31/2025 | Price change | $364,749-2.7%$150/sqft |
Source: Stellar MLS #O6290422 Report a problem | ||
| 10/21/2025 | Price change | $374,749+1.3%$154/sqft |
Source: Stellar MLS #O6290422 Report a problem | ||
| 10/9/2025 | Price change | $369,950-2%$152/sqft |
Source: Stellar MLS #O6290422 Report a problem | ||
| 8/14/2025 | Price change | $377,499-0.6%$156/sqft |
Source: Stellar MLS #O6290422 Report a problem | ||
| 8/7/2025 | Price change | $379,950-0.7%$157/sqft |
Source: Stellar MLS #O6290422 Report a problem | ||
| 7/21/2025 | Price change | $382,650-1.9%$158/sqft |
Source: Stellar MLS #O6290422 Report a problem | ||
| 6/27/2025 | Price change | $389,950-2.5%$161/sqft |
Source: Stellar MLS #O6290422 Report a problem | ||
| 5/9/2025 | Price change | $399,900-4.8%$165/sqft |
Source: Stellar MLS #O6290422 Report a problem | ||
| 3/16/2025 | Listed for sale | $419,900+8.4%$173/sqft |
Source: Stellar MLS #O6290422 Report a problem | ||
| 9/5/2024 | Sold | $387,500$160/sqft |
Source: Public Record Report a problem | ||
Public tax history
| Year | Property taxes | Tax assessment |
|---|---|---|
| 2025 | $4,411 +3.5% | $341,166 +3.6% |
| 2024 | $4,261 +3.8% | $329,199 +5.2% |
| 2023 | $4,104 +543.6% | $312,808 +551.7% |
| 2022 | $638 | $48,000 |
Find assessor info on the county website
Neighborhood: 33837
Nearby homes
- $466,0006 bd3 ba2.6k sqft136 Adventure Ave, Davenport, FL 33837Sold
- $340,0004 bd3 ba2k sqft128 Adventure Ave, Davenport, FL 33837Sold

- $330,0004 bd2 ba1.9k sqft124 Adventure Ave, Davenport, FL 33837Sold
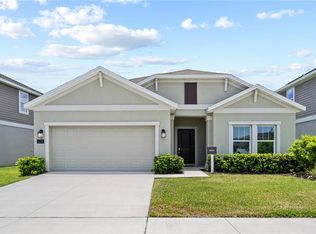
- $374,9504 bd3 ba2.5k sqft120 Adventure Ave, Davenport, FL 33837New Construction
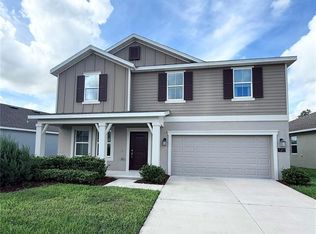
- $361,0003 bd2 ba1.5k sqft303 Heroic Rd, Davenport, FL 33837Sold
- $359,0003 bd2 ba1.5k sqft202 Brave Rd, Davenport, FL 33837Sold
- $358,5003 bd2 ba1.5k sqft307 Heroic Rd, Davenport, FL 33837Sold
- $399,999-- bd-- ba-- sqft116 Adventure Ave, Davenport, FL 33837Sold
Nearby schools
GreatSchools rating
- 2/10Loughman Oaks Elementary SchoolGrades: PK-5Distance: 2 mi
- 3/10Shelley S. Boone Middle SchoolGrades: 6-8Distance: 8.2 mi
- 3/10Davenport High SchoolGrades: 9-12Distance: 1.1 mi
Schools provided by the listing agent
- Elementary: Loughman Oaks Elem
- Middle: Boone Middle
- High: Davenport High School
Source: Stellar MLS. This data may not be complete. We recommend contacting the local school district to confirm school assignments for this home.
Get a cash offer in 3 minutes
Find out how much your home could sell for in as little as 3 minutes with a no-obligation cash offer.
Estimated market value
$337,700
Get a cash offer in 3 minutes
Find out how much your home could sell for in as little as 3 minutes with a no-obligation cash offer.
Estimated market value
$337,700
- Florida
- Polk County
- Davenport
- 33837
- 132 ADVENTURE AVENUE
Nearby cities
Nearby neighborhoods
Nearby zip codes
Other Davenport Topics
