Skip main navigation
Sold for $940,000
  • $940,000

    5651 S Fawn Avenue, Gilbert, AZ 85298

    5beds
    5baths
    4,289sqft
    Single Family Residence
    Built in 2014
    0.32 Acres Lot
    $1,025,200 Zestimate®
    $219/sqft
    $5,419 Estimated rent

    Home value

    $1,025,200

    $974,000 - $1.09M

    $5,419/mo

    Zestimate® history
    Loading
    Loading...

    Owner options

    List your home for rent

    $5,419/mo

    Rent Zestimate®

    Find your next renter with Zillow Rental Manager. Plus, with online applications, you can quickly screen prospective tenants – for free.

    Learn more

    $5,419/mo

    Rent Zestimate®

    Refinance and save

    $5,636/mo

    Est. payment

    Refinancing to a lower rate could help reduce your monthly payments and save thousands over the life of the loan.

    See today's rates

    $5,636/mo

    Est. payment

    Explore your selling options

    Work with a Zillow partner agent

    Leverage their expertise and Zillow's premium Showcase listings to get your home seen by more buyers.

    Get started

    List with your own agent

    Get your home in front of millions of buyers by listing it on Zillow.

    Learn how to do it

    Sell it yourself

    Take full control of how buyers see your home on Zillow by listing For Sale by Owner (FSBO).

    List your home

    What's special

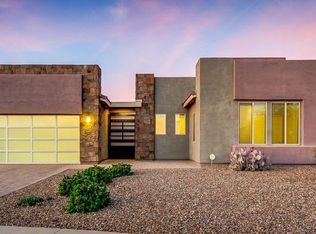
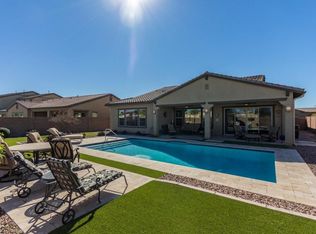
    So much to describe about this incredible house, best if you stop by to see it in person! But here goes... Key stats for this ''Thrive'' floorplan by Shea Homes include 5 bedrooms, 4.5 bathrooms, 4,289sf interior space, plus a 13,986sf pie-cut shaped, outside corner lot. Impeccably maintained interior. Love to cook in your kitchen? Easy to get addicted to the double wall-mounted ovens and gas cooktop. The oversized island may become your primary eating area and you won't feel crowded with 6 barstools at the island. Beautiful Monte Cristo granite counter tops were butterfly cut to allow for a continuous ''river'' flow along the never-ending countertop and kitchen island. Almost all lower cabinets have pull-out trays and drawers are soft close. Easily move from the kitchen/great room to... ...the back patio through not one, but two triple-panel collapsible sliding doors. Your personal retreat is on the upper level and includes an ensuite bathroom, a sitting room, and an oversized walk-in closet. The Superstition Mountains can be viewed from the large northeast facing window. You can shut the door to your room and relax. The two secondary bedrooms on the upper level have their own ensuite bathroom while the two downstairs secondary bedrooms share a bathroom. Note the downstairs "music" room has double insulation as a sound barrier. Your office, by the front door, has direct access to the courtyard via a sliding door. The front courtyard expands your living area into the outdoors. Located on the southeast side of the house, it is fully shaded from afternoon and evening sun. Turn on the water fountain to help lower the summer temperature or light up the gas fireplace to heat up the cold winter nights! Wood floors throughout most of first level. Carpet and tile in bedrooms and bathrooms. Cabinets and sink in downstairs laundry room. Water softener and reverse osmosis systems deliver soft and filtered water. Central vacuum. Great room prewired for surround sound. Loft, patio, and courtyard prewired for speakers. RV gate.

    Zillow last checked:

    Listing updated:

    Listed by:

    Mike Warren 602-741-6584,

    HomeSmart Lifestyles

    Bought with:

    Janna Stevens, SA638664000

    Realty ONE Group

    Keith Stevens, SA629376000

    Realty ONE Group

    Source: ARMLS,MLS#: 6703561MLS Logo

    Facts & features

    Interior

    Bedrooms & bathrooms
    • Bedrooms: 5
    • Bathrooms: 5
    Heating
    • ENERGY STAR Qualified Equipment, Natural Gas
    Cooling
    • Central Air, Ceiling Fan(s), ENERGY STAR Qualified Equipment, Programmable Thmstat
    Appliances
    • Included: Gas Cooktop
    Features
    • High Speed Internet, Granite Counters, Double Vanity, Upstairs, Breakfast Bar, 9+ Flat Ceilings, Kitchen Island, Full Bth Master Bdrm, Separate Shwr & Tub
    • Flooring: Carpet, Tile, Wood
    • Windows: Low Emissivity Windows, Double Pane Windows, Vinyl Frame
    • Has basement: No
    • Has fireplace: Yes
    • Fireplace features: Exterior Fireplace, Gas
    Interior area
    • Total structure area: 4,289
    • Total interior livable area: 4,289 sqft

    Property

    Parking
    • Total spaces: 7
    • Parking features: Tandem Garage, RV Gate, Garage Door Opener, Direct Access
    • Garage spaces: 3
    • Uncovered spaces: 4
    Features
    • Stories: 2
    • Patio & porch: Covered
    • Exterior features: Private Yard
    • Pool features: None
    • Spa features: None
    • Fencing: Block
    Lot
    • Size: 0.32 Acres
    • Features: Sprinklers In Rear, Sprinklers In Front, Corner Lot, Desert Front, Dirt Back, Auto Timer H2O Front
    Details
    • Parcel number: 31318781

    Construction

    Type & style
    • Home type: SingleFamily
    • Property subtype: Single Family Residence
    Materials
    • Stucco, Wood Frame, Painted
    • Roof: Tile
    Condition
    • Year built: 2014
    Details
    • Builder name: Shea Homes

    Utilities & green energy

    • Sewer: Public Sewer
    • Water: City Water

    Community & neighborhood

    Community
    • Community features: Playground, Biking/Walking Path
    Location
    • Region: Gilbert
    • Subdivision: Marbella Vineyards Phase 2B

    HOA & financial

    HOA
    • Has HOA: Yes
    • HOA fee: $286 quarterly
    • Services included: Maintenance Grounds
    • Association name: Marbella Vineyard
    • Association phone: 480-820-1519

    Other

    Other facts
    • Listing terms: Cash,Conventional,FHA,VA Loan
    • Ownership: Fee Simple

    Price history

    DateEventPrice
    7/30/2024Sold$940,000-3.6%$219/sqft
    Source: ARMLS #6703561 Report a problem
    7/5/2024Pending sale$975,000$227/sqft
    Source: ARMLS #6703561 Report a problem
    6/3/2024Contingent$975,000$227/sqft
    Source: HomeSmart #6703561 Report a problem
    5/10/2024Listed for sale$975,000+80.1%$227/sqft
    Source: ARMLS #6703561 Report a problem
    4/27/2015Sold$541,259$126/sqft
    Source: Public Record Report a problem

    Public tax history

    YearProperty taxesTax assessment
    2025$4,434 +17.8%$83,200 -7.2%
    2024$3,765 +2.3%$89,610 +105%
    2023$3,679 +0.4%$43,722 -24.8%
    2022$3,665 -2.1%$58,120 +8.6%
    2021$3,743 +3.9%$53,500 +7.6%
    2020$3,603 +3.5%$49,720 +4.7%
    2019$3,480 $47,470 +6.1%
    2018$3,480 +6.6%$44,720 +0.3%
    2017$3,263 +65%$44,580 +7.6%
    2016$1,978 +329.5%$41,430 +97.4%
    2015$461 $20,992

    Find assessor info on the county website

    Neighborhood: Marbella Vineyards

    Nearby schools

    GreatSchools rating
    Schools provided by the listing agent
    • Elementary: Dr Gary and Annette Auxier Elementary School
    • Middle: Dr Camille Casteel High School
    • High: Dr Camille Casteel High School
    • District: Chandler Unified District

    Source: ARMLS. This data may not be complete. We recommend contacting the local school district to confirm school assignments for this home.

    Get a cash offer in 3 minutes
    Find out how much your home could sell for in as little as 3 minutes with a no-obligation cash offer.
    Estimated market value
    $1,025,200
    Get a cash offer in 3 minutes
    Find out how much your home could sell for in as little as 3 minutes with a no-obligation cash offer.
    Estimated market value
    $1,025,200