Skip main navigation
Off market
  • $882,300

    5667 S Fawn Ave, Gilbert, AZ 85298

    4beds
    3baths
    2,843sqft
    SingleFamily
    Built in 2014
    0.25 Acres Lot
    $882,300 Zestimate®
    $310/sqft
    $4,084 Estimated rent

    Home value

    $882,300

    $838,000 - $935,000

    $4,084/mo

    Zestimate® history
    Loading
    Loading...

    Owner options

    List your home for rent

    $4,084/mo

    Rent Zestimate®

    Find your next renter with Zillow Rental Manager. Plus, with online applications, you can quickly screen prospective tenants – for free.

    Learn more

    $4,084/mo

    Rent Zestimate®

    Refinance and save

    $5,094/mo

    Est. payment

    Refinancing to a lower rate could help reduce your monthly payments and save thousands over the life of the loan.

    See today's rates

    $5,094/mo

    Est. payment

    Explore your selling options

    Work with a Zillow partner agent

    Leverage their expertise and Zillow's premium Showcase listings to get your home seen by more buyers.

    Get started

    List with your own agent

    Get your home in front of millions of buyers by listing it on Zillow.

    Learn how to do it

    Sell it yourself

    Take full control of how buyers see your home on Zillow by listing For Sale by Owner (FSBO).

    List your home

    What's special

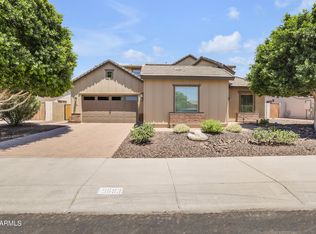
    BEAUTIFULLY APPOINTED/Model Perfect, 4 Bedrm. 3.5 Bath Home in the desirable Community of Marbella Vineyards. Exceptional curb appeal w/pavered driveway, 3 car garage, and Lrg. Courtyard. STUNNING Foyer w/beautiful Custom Designed Tile Floors & Coffered Ceiling. Upgraded Custom Lighting and Ceiling Fans throughout, Plantation Shutters and more! This SUPERB and sought after model offers an Open Concept Kitchen with a lrg. Center Island that can easily accommodate 6, SS Appliances, Gas Cook-top, Custom Tiled Back-splash, LED Cabinet Lighting, Lrg. Walk-in Pantry, Dining area and a Plethora of Custom Staggered & Extended Cabinetry w/stylish hardware. Relax in your beautiful Great Rm. that features a Custom Built-in Entertainment Center with maximum storage. Lots of windows & extended sliding doorway will lead you to your very own PRIVATE Resort Style Backyard. Features incl; a 16x32 (approx. 20,000 gal) 7ft. Deep Heated POOL, Artificial Grass, Tumbled Travertine Pavers on Patio and Pool area, Custom Lighting & Ceiling Fans and pavered walkways...it DOESN'T get MUCH BETTER than this!! Additional Int. Features Incl; Double Door Entry Den/Office w/Upgraded Custom Built-in Desk & Storage. Perfectly suited for any Executive or Kids! This Home offers a 3-Way Split Bedrm. plan that features an Expansive Owners Suite with a beautifully appointed bathroom featuring an oversized walk-in shower w/seamless glass, double sink/sit down vanity and a lrg. walk-in closet. Let's NOT forget the Secondary Bedrm. Suite w/private bath w/LED under vanity lighting & separate access. 2 Additional Bedrooms w/Jack & Jill bath w/LED under vanity lighting and additional powder room.Laundry Studio w/plenty of storage...GILBERT REGIONAL PARK, 272 AC.- $175Million Dollars projected is being developed on the SW Corner of Higley & Queen Creek.

    This property is off market, which means it's not currently listed for sale or rent on Zillow. This may be different from what's available on other websites or public sources.

    Facts & features

    Interior

    Bedrooms & bathrooms
    • Bedrooms: 4
    • Bathrooms: 3.5
    Heating
    • Other, Gas
    Cooling
    • Refrigerator
    Appliances
    • Included: Dishwasher, Microwave, Refrigerator
    • Laundry: Inside Laundry, Wshr/Dry HookUp Only
    Features
    • Flooring: Tile, Carpet
    Interior area
    • Total interior livable area: 2,843 sqft

    Property

    Parking
    • Total spaces: 5
    • Parking features: Garage - Attached
    Features
    • Exterior features: Stucco
    • Fencing: Block
    Lot
    • Size: 0.25 Acres
    Details
    • Parcel number: 31318783

    Construction

    Type & style
    • Home type: SingleFamily
    Materials
    • Roof: Tile
    Condition
    • Year built: 2014

    Utilities & green energy

    • Sewer: Sewer - Public
    • Utilities for property: SRP

    Community & neighborhood

    Location
    • Region: Gilbert

    HOA & financial

    HOA
    • Has HOA: Yes
    • HOA fee: $70 monthly

    Other

    Other facts
    • Ownership: Fee Simple
    • Additional Bedroom: Mstr Bdr Walkin Clst
    • Architecture: Ranch
    • Cooling: Refrigeration
    • Dining Area: Breakfast Bar, Eat-in Kitchen
    • Energy Features: Multi-Zones
    • Exterior Features: Childrens Play Area, Pvt Yrd(s)/Crtyrd(s)
    • Features: No Interior Steps, 9+ Flat Ceilings
    • Kitchen Features: Kitchen Island, Disposal, Pantry, Granite Countertops, Wall Oven(s), Cook Top Gas
    • Master Bathroom: 3/4 Bath Master Bdrm, Double Sinks, Other (See Remarks), Private Toilet Room
    • Parking: Electric Door Opener, Side Vehicle Entry, Dir Entry frm Garage
    • Property Description: Borders Common Area
    • Sewer: Sewer - Public
    • Unit Style: All on One Level
    • Utilities: SRP
    • Water: City Water
    • Source of SqFt: County Assessor
    • Laundry: Inside Laundry, Wshr/Dry HookUp Only
    • Construction: Frame - Wood
    • Const - Finish: Stucco, Painted, Stone
    • Association & Fees: Homeowners Assoc: Y
    • Technology: 3+ Exist Tele Lines, HighSpd Intrnt Aval
    • Complex Feature: Children's Playgrnd, Biking/Walking Path
    • Assoc Rules/Info: NoVsble TrkTrlrRvBt, Pets OK (See Rmrks), Prof Managed
    • Association & Fees: HOA Paid: Quarterly
    • Services: City Services
    • Construction Status: Under Construction
    • Fencing: Block
    • Association Fee Incl: Common Area Maint
    • Fireplace: No Fireplace
    • Other Rooms: Great Room
    • Source Apx Lot SqFt: County Assessor
    • Landscaping: Desert Back, Yrd Wtring Sys Back, Desert Front, Yrd Wtring Sys Front, Gravel/Stone Front, Gravel/Stone Back, Synthetic Grass Back
    • Tax Municipality: Maricopa - COUNTY
    • Exterior Stories: 1
    • Status - Contingent: UCB (Under Contract-Backups)
    • New Financing: Cash, VA, FHA, Conventional
    • Master Bedroom: Split
    • Dwelling Styles: Detached
    • Separate Den/Office: Sep Den/Office Y/N: Y
    • High School: Basha High School
    • Windows: Dual Pane
    • Association & Fees: Cap Impv/Impt Fee$/%: %
    • Pool: Private Only
    • Association & Fees: Cap Impv/ImptFee2$/%: %
    • Plumbing: Gas Hot Water Heater
    • Ownership: Fee Simple

    Price history

    DateEventPrice
    4/27/2018Sold$535,000$188/sqft
    Source: ARMLS #5733268 Report a problem
    4/23/2018Pending sale$535,000$188/sqft
    Source: HomeSmart #5733268 Report a problem
    4/20/2018Listed for sale$535,000$188/sqft
    Source: HomeSmart #5733268 Report a problem
    4/20/2018Pending sale$535,000$188/sqft
    Source: HomeSmart #5733268 Report a problem
    3/7/2018Listed for sale$535,000+22.3%$188/sqft
    Source: HomeSmart #5733268 Report a problem
    2/5/2015Sold$437,607$154/sqft
    Source: Public Record Report a problem

    Public tax history

    YearProperty taxesTax assessment
    2025$3,287 +1.9%$70,180 -7.3%
    2024$3,227 +2.4%$75,710 +97.5%
    2023$3,151 +0.6%$38,329 -21.6%
    2022$3,132 -3%$48,920 +7.8%
    2021$3,228 +3.6%$45,400 +8.1%
    2020$3,114 +3.3%$42,000 +6.8%
    2019$3,014 $39,330 +6.4%
    2018$3,014 +6.3%$36,960 +0.5%
    2017$2,835 +75.2%$36,760 +1.2%
    2016$1,619 +351.2%$36,320 +111.2%
    2015$359 $17,200

    Find assessor info on the county website

    Neighborhood: Marbella Vineyards

    Nearby schools

    GreatSchools rating
    Schools provided by the listing agent
    • Elementary: Dr Gary And Annette Auxier Elementary School
    • Middle: Dr Camille Casteel High School
    • High: Basha High School
    • District: Chandler Unified District (080)

    Source: The MLS. This data may not be complete. We recommend contacting the local school district to confirm school assignments for this home.

    Get a cash offer in 3 minutes
    Find out how much your home could sell for in as little as 3 minutes with a no-obligation cash offer.
    Estimated market value
    $882,300
    Get a cash offer in 3 minutes
    Find out how much your home could sell for in as little as 3 minutes with a no-obligation cash offer.
    Estimated market value
    $882,300