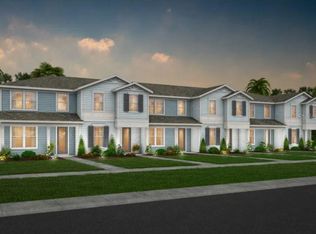
Under Construction. At Pulte, we build our homes with you in mind. Every inch was thoughtfully designed to best meet your needs, making your life better, happier and easier. Our new construction Foxtail interior unit townhome enjoys both conservation and water views and features 3 bedrooms, 2 full bathrooms, a powder room, an open concept kitchen, café and gathering room, a private courtyard, a 2-car rear-facing garage, washer, dryer, refrigerator and window blinds. The first floor is ideal for entertaining, featuring a spacious gathering room, café and kitchen, with a large center island, storage pantry, white cabinets with granite countertops and stainless-steel kitchen appliances. A powder room and laundry on the first floor add to the thoughtful convenience. Enjoy fresh air or dine al fresco from your private, fenced rear courtyard. After a long day, retreat upstairs to your private oasis. The Owner's Suite features a spacious walk-in closet and en suite bathroom with a double sink Blanco Matrix quartz-topped vanity, private water closet and oversized shower. Two additional bedrooms, the secondary bathroom and extra storage offered by a linen closet are on the opposite side of the second floor, offering privacy and space for everyone. This popular Foxtail townhome includes all appliances, window blinds, an oak and iron spindle staircase, Lillian cabinetry with stone countertops, Boston Perla ceramic tile flooring in the first floor living areas and in the bathrooms, soft, stain-resistant Bare Mineral carpet in the bedrooms and second floor living areas and so much more! Pinewood Reserve offers single family homes and townhomes in an unbeatable location surrounded by 140 acres of wooded conservation with a quick commute to schools, shopping and entertainment and less than one mile to FL-417. Ideally located close to Downtown Orlando, Lake Nona, Waterford Lakes, UCF, Orlando International Airport & more. Community amenities include a resort-style pool with cabana and three playgrounds. Hurry in, our final phase is now selling at Pinewood Reserve!
Sold for $404,280
Zillow last checked:
Listing updated:
Bought with:
Non-Member Agent
STELLAR NON-MEMBER OFFICE
Source: Stellar MLS,MLS#: O6122506 Originating MLS: Orlando Regional
Originating MLS: Orlando Regional
Price history
| Date | Event | Price |
|---|---|---|
| 11/8/2023 | Sold | $404,280+0.7%$245/sqft |
Source:  Stellar MLS #O6122506 Report a problem Stellar MLS #O6122506 Report a problem | ||
| 8/28/2023 | Pending sale | $401,280$243/sqft |
Source: Stellar MLS #O6122506 Report a problem | ||
| 8/24/2023 | Price change | $401,280-1.2%$243/sqft |
Source: Stellar MLS #O6122506 Report a problem | ||
| 6/26/2023 | Price change | $406,280+1.2%$246/sqft |
Source:  Pulte Report a problem Pulte Report a problem | ||
| 6/23/2023 | Price change | $401,280+7.6%$243/sqft |
Source: Pulte Report a problem | ||
| 6/19/2023 | Listed for sale | $372,990-4.8%$226/sqft |
Source: Pulte Report a problem | ||
| 4/9/2023 | Listing removed | -- |
Source: Pulte Report a problem | ||
| 4/7/2023 | Listed for sale | $391,990$237/sqft |
Source: Pulte Report a problem | ||
Get a cash offer in 3 minutes
Find out how much your home could sell for in as little as 3 minutes with a no-obligation cash offer.
Estimated market value
$381,700
