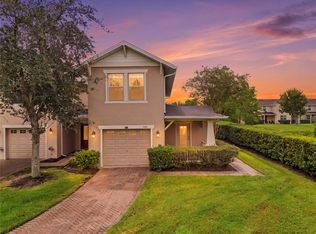
Virtually Staged. Welcome home to one of Orlando's fastest-growing communities! This beautifully maintained 3-bedroom, 2.5-bath townhome is the perfect blend of comfort, style, and convenience. From the moment you arrive, you'll appreciate the inviting curb appeal, detached garage, and charming rear porch—ideal for enjoying your morning coffee or relaxing after a long day. Inside, you'll find a bright, spacious floor plan featuring tile flooring throughout the main living areas and cozy carpet in the bedrooms only, creating the perfect balance of elegance and comfort. The thoughtfully designed kitchen flows seamlessly into the living and dining areas, making it easy to entertain family and friends. An inside utility room adds everyday convenience. This home has been meticulously cared for and is in excellent, move-in-ready condition—there's nothing to do but unpack and start enjoying your new home! The community offers fantastic amenities, including a resort-style swimming pool and playground, perfect for spending weekends with family and neighbors. Located just minutes from shopping, dining, entertainment, major highways, and Orlando's world-famous attractions, you'll love having everything you need right at your fingertips. Whether you're a first-time homebuyer, looking to downsize, or searching for a smart investment, this home checks all the boxes. Priced to sell and ready for immediate occupancy, this is an opportunity you won't want to miss. Schedule your private showing today before it's gone!
For sale
Price cut: $6K (10/6)
$381,000
5592 PINELAND RUN, ORLANDO, FL 32829
3beds
1,620sqft
Townhouse
Built in 2023
3,751 Square Feet Lot
$379,600 Zestimate®
$235/sqft
$268/mo HOA
What's special
Detached garageInviting curb appealCharming rear porchBright spacious floor planThoughtfully designed kitchenInside utility room
- 85 days
- 355
- 26
Zillow last checked:
Listing updated:
Listed by:
Jen Zamora 407-902-7750,
KELLER WILLIAMS LEGACY REALTY 407-855-2222
Source: Stellar MLS,MLS#: O6426000 Originating MLS: Osceola
Originating MLS: Osceola
Facts & features
Interior
Bedrooms & bathrooms
- Bedrooms: 3
- Bathrooms: 3
- Full bathrooms: 2
- 1/2 bathrooms: 1
Rooms
- Room types: Utility Room
Primary bedroom
- Features: Walk-In Closet(s)
- Level: Second
Bedroom 2
- Features: Built-in Closet
- Level: Second
Bedroom 3
- Features: Built-in Closet
- Level: Second
Primary bathroom
- Features: Dual Sinks, Shower No Tub
- Level: Second
Kitchen
- Features: Kitchen Island, Pantry
- Level: First
Laundry
- Level: First
Living room
- Level: First
Heating
- Central, Electric
Cooling
- Central Air
Appliances
- Included: Dishwasher, Dryer, Electric Water Heater, Microwave, Range, Refrigerator, Washer
- Laundry: Electric Dryer Hookup, Inside, Laundry Room, Washer Hookup
Features
- Ceiling Fan(s), High Ceilings, Open Floorplan, PrimaryBedroom Upstairs, Stone Counters, Walk-In Closet(s)
- Flooring: Carpet, Tile
- Has fireplace: No
- Common walls with other units/homes: Corner Unit
Interior area
- Total structure area: 2,275
- Total interior livable area: 1,620 sqft
Video & virtual tour
Property
Parking
- Total spaces: 2
- Parking features: Garage Door Opener, Garage Faces Rear, Guest
- Garage spaces: 2
Features
- Levels: Two
- Stories: 2
- Patio & porch: Rear Porch
- Exterior features: Sidewalk
- Pool features: In Ground
- Fencing: Vinyl
- Has view: Yes
- View description: Trees/Woods
Lot
- Size: 3,751 Square Feet
- Features: Landscaped, Sidewalk
- Residential vegetation: Trees/Landscaped
Details
- Parcel number: 172331194303880
- Zoning: PD/AN
- Special conditions: None
Construction
Type & style
- Home type: Townhouse
- Property subtype: Townhouse
Materials
- Block, Concrete, Stucco
- Foundation: Slab
- Roof: Shingle
Condition
- New construction: No
- Year built: 2023
Utilities & green energy
- Sewer: Public Sewer
- Water: Public
- Utilities for property: Electricity Connected, Sewer Connected, Water Connected
Community & HOA
Community
- Features: Playground, Pool, Sidewalks
- Pet fee: $0 monthly
- Subdivision: PINEWOOD RESERVE PH 3
HOA
- Has HOA: Yes
- Amenities included: Maintenance, Playground, Pool
- Services included: Community Pool, Maintenance Grounds, Pest Control, Pool Maintenance
- HOA fee: $268 monthly
- HOA name: Edison Association Management
- HOA phone: 407-317-5252
Location
- Region: Orlando
Financial & listing details
- Price per square foot: $235/sqft
- Tax assessed value: $325,357
- Annual tax amount: $6,013
- Date on market: 7/17/2026
- Cumulative days on market: 86 days
- Listing terms: Cash,Conventional,FHA,VA Loan
- Ownership: Fee Simple
- Total actual rent: 0
- Electric utility on property: Yes
- Road surface type: Paved
Estimated market value
$379,600
$361,000 - $399,000
$2,492/mo
Price history
| Date | Event | Price |
|---|---|---|
| 10/6/2026 | Price change | $381,000-1.6%$235/sqft |
Source:  Stellar MLS #O6426000 Report a problem Stellar MLS #O6426000 Report a problem | ||
| 7/17/2026 | Listed for sale | $387,000$239/sqft |
Source: Stellar MLS #O6426000 Report a problem | ||
| 9/18/2024 | Listing removed | $2,600$2/sqft |
Source: Stellar MLS #S5110341 Report a problem | ||
| 8/13/2024 | Listed for rent | $2,600$2/sqft |
Source: Stellar MLS #S5110341 Report a problem | ||
| 2/21/2024 | Listing removed | -- |
Source: Stellar MLS #S5098715 Report a problem | ||
| 1/31/2024 | Listed for rent | $2,600$2/sqft |
Source: Stellar MLS #S5098715 Report a problem | ||
| 11/8/2023 | Listing removed | -- |
Source: Stellar MLS #S5091708 Report a problem | ||
| 10/26/2023 | Price change | $2,600-1.9%$2/sqft |
Source: Stellar MLS #S5091708 Report a problem | ||
| 9/20/2023 | Listed for rent | $2,650$2/sqft |
Source: Stellar MLS #S5091708 Report a problem | ||
Public tax history
| Year | Property taxes | Tax assessment |
|---|---|---|
| 2024 | $5,993 +423% | $325,357 +442.3% |
| 2023 | $1,146 +45.6% | $60,000 +50% |
| 2022 | $787 | $40,000 |
Find assessor info on the county website
Monthly payment
Est. payment
Payment breakdown
Explore the cost of this home by adjusting the details. Changes won't be saved.Climate risks
Neighborhood: Beltway Commerace Center
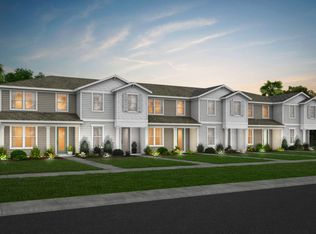
Similar homes
- $385,0003 bd3 ba1.6k sqft5133 SAPLING SPROUT DRIVE, ORLANDO, FL 32829For Sale
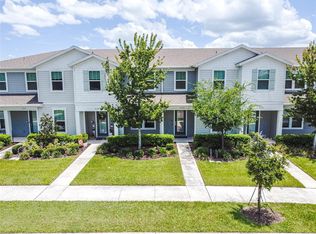
 MLS ID #O6427156, Richard Aybar, KELLER WILLIAMS ADVANTAGE III. Stellar MLS
 - $399,9004 bd3 ba1.8k sqft5264 SAPLING SPROUT DRIVE, ORLANDO, FL 32829For Sale
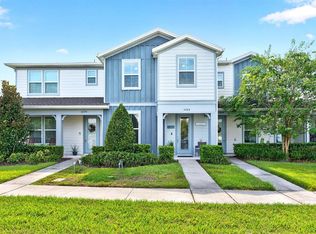 MLS ID #O6444333, Jenny Wemert, WEMERT GROUP REALTY LLC. Stellar MLS
 - $339,9003 bd3 ba1.6k sqft9672 DORIS LANE, ORLANDO, FL 32829For Sale
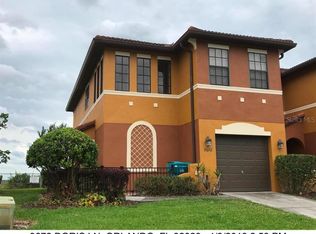 MLS ID #A4708513, Cliff Glansen, FLATFEE.COM. Stellar MLS
 - $341,9003 bd3 ba1.8k sqft9863 TIVOLI VILLA DRIVE, ORLANDO, FL 32829For Sale
 MLS ID #S5157082, Mora Perez, NONA LEGACY POWERED BY LA ROSA. Stellar MLS
 - $359,9003 bd3 ba1.7k sqft(Undisclosed Address), ORLANDO, FL 32829For SaleMLS ID #O6411048, Nuria Laso, URBAN CITY REALTY LLC. Stellar MLS
- $339,9003 bd3 ba1.7k sqft9866 TIVOLI VILLA DRIVE, ORLANDO, FL 32829For SaleMLS ID #O6432061, Gonzalo Senior, IRM INVEST., REAL EST.& MGMT.. Stellar MLS
- $349,9003 bd3 ba1.8k sqft5454 CARAMELLA DRIVE, ORLANDO, FL 32829For SaleMLS ID #S5151953, Brendan Morales, KELLER WILLIAMS LEGACY REALTY. Stellar MLS
- $343,9003 bd3 ba1.7k sqft9743 BISCOTTI AVENUE, ORLANDO, FL 32829For SaleMLS ID #O6435592, Wadson Joseph, AMERILEAD REALTY LLC. Stellar MLS
- $344,9003 bd3 ba1.6k sqft6149 APOLLOS CORNER WAY, ORLANDO, FL 32829For SaleMLS ID #O6439376, Danay Lay, OLYMPUS EXECUTIVE REALTY INC. Stellar MLS
- $539,9004 bd2 ba1.8k sqft9715 BROWN BURROW STREET, ORLANDO, FL 32829For SaleMLS ID #O6448991, Rafael Casallas, PA, EMPIRE NETWORK REALTY. Stellar MLS
- $340,0003 bd3 ba1.4k sqft5986 TIVOLI GARDENS BOULEVARD, ORLANDO, FL 32829For SaleMLS ID #P4938503, Katrina Maultsby, DALTON WADE INC. Stellar MLS
- $370,0003 bd2 ba1.4k sqft8625 REDSKIN COURT, ORLANDO, FL 32829For SaleMLS ID #O6442696, Vanessa Paul, MARK SPAIN REAL ESTATE. Stellar MLS
- $369,9003 bd3 ba1.7k sqft2724 WHITE ISLE LANE, ORLANDO, FL 32825For SaleMLS ID #O6438792, Cinthia Gonsales, REDFIN CORPORATION. Stellar MLS
- $309,9003 bd3 ba1.4k sqft3506 VICTORIA PINES DRIVE #150, ORLANDO, FL 32829For SaleMLS ID #O6413197, Jose Rojo, URBAN-O REAL ESTATE SOLUTIONS. Stellar MLS
- $315,0003 bd3 ba1.4k sqft6187 CHAPLEDALE DRIVE, ORLANDO, FL 32829For SaleMLS ID #O6398674, Peter Luu, REAL BROKER, LLC. Stellar MLS
- $424,9903 bd3 ba1.6k sqft7876 EMERALD PALM STREET, ORLANDO, FL 32829New ConstructionStellar MLS
- $424,9903 bd3 ba1.6k sqft7888 EMERALD PALM STREET, ORLANDO, FL 32829New ConstructionStellar MLS
- $399,9003 bd3 ba1.6k sqft11309 RISING SUN STREET, ORLANDO, FL 32829New ConstructionMLS ID #O6401763, Nick Whitehouse, RE/MAX PRIME PROPERTIES. Stellar MLS
- $439,9004 bd2 ba2k sqft2957 BIRMINGHAM BOULEVARD, ORLANDO, FL 32829For SaleMLS ID #O6448084, Damaris Oliva, MARKET CONNECT REALTY LLC. Stellar MLS
