Skip main navigation
Off market
  • Tax assessed value
    C$1,601,000

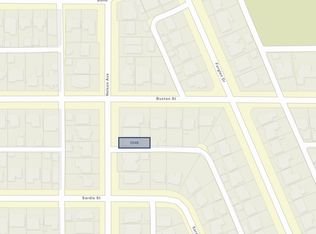
    5653 Nelson Ave, Burnaby, BC V5H 3H4

    6beds
    2,668sqft
    SingleFamily
    Built in 1975
    6,250 Square Feet Lot
    $-- Zestimate®
    C$600/sqft
    C$5,019 Estimated rent

    Home value

    Not available

    Estimated sales range

    Not available

    Not available

    Loading
    Loading...

    Owner options

    List your home for rent

    C$5,019/mo

    Rent Zestimate®

    Find your next renter with Zillow Rental Manager. Plus, with online applications, you can quickly screen prospective tenants – for free.

    Learn more

    C$5,019/mo

    Rent Zestimate®

    Refinance and save

    C$6,768/mo

    Est. payment

    Refinancing to a lower rate could help reduce your monthly payments and save thousands over the life of the loan.

    See today's rates

    C$6,768/mo

    Est. payment

    Explore your selling options

    Work with a Zillow partner agent

    Leverage their expertise and Zillow's premium Showcase listings to get your home seen by more buyers.

    Get started

    List with your own agent

    Get your home in front of millions of buyers by listing it on Zillow.

    Learn how to do it

    Sell it yourself

    Take full control of how buyers see your home on Zillow by listing For Sale by Owner (FSBO).

    List your home

    What's special

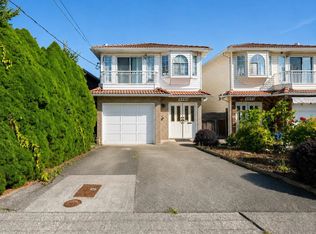
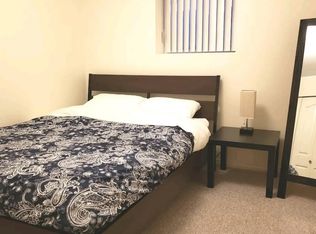
    Welcome to your new home! Pride of ownership and upgrades are evident throughout this beautiful 6 bedroom 3.5 bath home. Enjoy the panoramic MOUNTAIN VIEWS and dazzling CITY LIGHTS from the open plan living area and massive deck. The fenced backyard features mature grape & kiwi vines and fruit trees. Double garage with ample parking in driveway. Recent upgrades include newer windows, exterior paint, roof and furnace (all done in 2017) and air conditioning (added 2022). A true turn-key home with a large secondary suite (1, 2 or 3 bed suite). Located in the popular Forest Glen neighbourhood in the top-rated school catchment of Marlborough Elementary, Moscrop Secondary, Burnaby Central and BCIT. Walk to Metrotown & Crystal Mall, Skytrain and Deer Lake trails. Call Today!

    This property is off market, which means it's not currently listed for sale or rent on Zillow. This may be different from what's available on other websites or public sources.
    Facts & features

    Interior

    Bedrooms & bathrooms
    • Bedrooms: 6
    • Bathrooms: 4
    • Full bathrooms: 3
    • 1/2 bathrooms: 1
    Cooling
    • Central
    Features
    • Number of fireplaces: 2
    Interior area
    • Total interior livable area: 2,668 sqft

    Property

    Lot
    • Size: 6,250 Square Feet

    Construction

    Type & style
    • Home type: SingleFamily
    Condition
    • Year built: 1975

    Community & HOA

    Location
    • Region: Burnaby

    Financial & listing details

    • Price per square foot: C$600/sqft
    • Tax assessed value: C$1,601,000

    Price history

    DateEventPrice
    3/15/2007SoldC$642,000+744.7%C$241/sqft
    Source: Public Record Report a problem
    9/15/1977SoldC$76,000C$28/sqft
    Source: Public Record Report a problem

    Public tax history

    Tax history is unavailable.

    Neighborhood: Malborough

    Nearby schools

    GreatSchools rating