Loads of upgrades and accessibility features make this gorgeous condo a must see! Beautiful setting in quiet Hamburg township and Dexter Schools. Open layout with granite countertops and new hardwood hickory floors and new carpet in 2 bedrooms. Master bedroom includes a California Closet. All 3 full bathrooms have heated floors. Large screened in porch with upgraded retractable screens looks out on a private wooded backyard. Finished lower level that features daylight windows, an entertainment area complete with refrigerator and dishwasher. Lower level also includes a full bath and den/office. Whole house automatic generator included. Accessibility features includes a custom ramp to the front door and a chair lift to the lower level 2023. All New top of the line SS Appliances 2023. New washer/dryer 2023. New slate tile floor in Laundry room 2023. New under-sink Reverse Osmosis system for drinking water, refrigerator chilled water and ice-maker 2024. New furnace/AC 2023. New epoxy anti-slip garage flooring, heated garage, exhaust fan with garage thermostat 2025. Loads of new landscaping 2024. Basement has humidity control system. Enjoy wildlife and peaceful days in the country and the walking trails that wind through the area.
Murphy bed included in 2nd bedroom.
Pending
$515,000
5653 Trail Side Ln #9, Whitmore Lake, MI 48189
2beds
2,653sqft
Condominium
Built in 2005
-- sqft lot
$508,200 Zestimate®
$194/sqft
$295/mo HOA
What's special
- 19 days |
- 19 |
- 0 |
Zillow last checked:
Listing updated:
Listed by:
Stacy A Hewitt 734-646-7056,
3DX Real Estate-Brighton 888-304-1447
Source: Realcomp II,MLS#: 20261042993
Facts & features
Interior
Bedrooms & bathrooms
- Bedrooms: 2
- Bathrooms: 3
- Full bathrooms: 3
Primary bedroom
- Level: Entry
- Area: 208
- Dimensions: 13 X 16
Bedroom
- Level: Entry
- Area: 132
- Dimensions: 12 X 11
Primary bathroom
- Level: Entry
- Area: 64
- Dimensions: 8 X 8
Other
- Level: Entry
- Area: 32
- Dimensions: 8 X 4
Other
- Level: Basement
- Area: 90
- Dimensions: 10 X 9
Dining room
- Level: Entry
- Area: 98
- Dimensions: 14 X 7
Family room
- Level: Basement
- Area: 700
- Dimensions: 35 X 20
Flex room
- Level: Basement
- Area: 121
- Dimensions: 11 X 11
Kitchen
- Level: Entry
- Area: 143
- Dimensions: 13 X 11
Other
- Level: Basement
- Area: 126
- Dimensions: 14 X 9
Laundry
- Level: Entry
- Area: 60
- Dimensions: 10 X 6
Living room
- Level: Entry
- Area: 143
- Dimensions: 11 X 13
Other
- Level: Entry
- Area: 126
- Dimensions: 14 X 9
Heating
- Forced Air, Natural Gas
Cooling
- Ceiling Fans, Central Air
Appliances
- Included: Convection Oven, Dishwasher, Disposal, Energy Star Qualified Dryer, Energy Star Qualified Refrigerator, Energy Star Qualified Washer, Free Standing Electric Range, Microwave, Stainless Steel Appliances, Water Softener Owned
- Laundry: Electric Dryer Hookup, Laundry Room, Washer Hookup
Features
- Entrance Foyer, High Speed Internet
- Windows: Egress Windows
- Basement: Daylight,Finished,Full
- Has fireplace: Yes
- Fireplace features: Gas
Interior area
- Total interior livable area: 2,653 sqft
- Finished area above ground: 1,523
- Finished area below ground: 1,130
Property
Parking
- Total spaces: 2
- Parking features: Two Car Garage, Attached, Garage Faces Front, Garage Door Opener
- Attached garage spaces: 2
Accessibility
- Accessibility features: Accessible Approach With Ramp, Stair Lift
Features
- Levels: One
- Stories: 1
- Entry location: GroundLevelwSteps
- Patio & porch: Deck, Enclosed
- Exterior features: Grounds Maintenance, Private Entrance
Lot
- Features: Fifty Five Community, Sprinklers
Details
- Parcel number: 1534402009
- Special conditions: Short Sale No,Standard
- Other equipment: Dehumidifier
Construction
Type & style
- Home type: Condo
- Architectural style: End Unit,Ranch
- Property subtype: Condominium
Materials
- Stone, Wood Siding
- Foundation: Basement, Poured
- Roof: Asphalt
Condition
- New construction: No
- Year built: 2005
- Major remodel year: 2023
Utilities & green energy
- Electric: Volts 220, Generator
- Sewer: Shared Septic
- Water: Community
- Utilities for property: Underground Utilities
Community & HOA
Community
- Security: Carbon Monoxide Detectors, Smoke Detectors
- Senior community: Yes
- Subdivision: ECHO VILLAGE
HOA
- Has HOA: Yes
- Services included: Maintenance Grounds, Snow Removal
- HOA fee: $295 monthly
- HOA phone: 517-545-3900
Location
- Region: Whitmore Lake
Financial & listing details
- Price per square foot: $194/sqft
- Tax assessed value: $165,248
- Annual tax amount: $5,270
- Date on market: 6/17/2026
- Cumulative days on market: 19 days
- Listing agreement: Exclusive Right To Sell
- Listing terms: Cash,Conventional,FHA,Va Loan
Estimated market value
$508,200
$483,000 - $534,000
$2,815/mo
Price history
| Date | Event | Price |
|---|---|---|
| 6/26/2026 | Pending sale | $515,000$194/sqft |
Source:  Realcomp II #20261042993 Report a problem Realcomp II #20261042993 Report a problem | ||
| 6/17/2026 | Listed for sale | $515,000$194/sqft |
Source: Realcomp II #20261042993 Report a problem | ||
Public tax history
Tax history is unavailable.
Monthly payment
Est. payment
Payment breakdown
Explore the cost of this home by adjusting the details. Changes won't be saved.Climate risks
Neighborhood: 48189
Nearby schools
GreatSchools rating
- 9/10Wylie Elementary SchoolGrades: 3-4Distance: 7.5 mi
- 10/10Mill Creek Middle SchoolGrades: 7-8Distance: 7.4 mi
- 9/10Dexter High SchoolGrades: 9-12Distance: 8.2 mi
- $418,0002 bd3 ba1.4k sqft5653 Trail Side Ln, Whitmore Lake, MI 48189Off Market
- $389,1002 bd3 ba1.5k sqft5659 Trail Side Ln, Whitmore Lake, MI 48189Off Market
- $338,6002 bd2 ba1.5k sqft5663 Trail Side Ln, Whitmore Lake, MI 48189Off Market
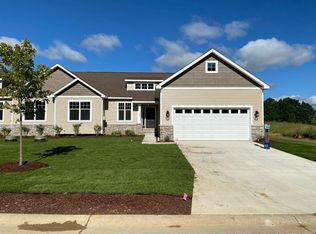
- $452,5922 bd2 ba1.5k sqft5660 Trail Side Ln #4, Hamburg Township, MI 48189Sold
- $402,3003 bd3 ba1.5k sqft5671 Trail Side Ln, Whitmore Lake, MI 48189Off Market
- $555,500-- bd-- ba-- sqft5707 Warren Woods Ln, Whitmore Lake, MI 48189Off Market
- $330,5002 bd2 ba1.4k sqft5679 Trail Side Ln, Whitmore Lake, MI 48189Off Market
- $457,8002 bd2 ba1.5k sqft5690 Trail Side Ln, Hamburg Township, MI 48189Off Market
A local agent can set up tours, give advice and negotiate with sellers.
Similar homes
- $469,9002 bd2 ba1.5k sqft5725 Trail Side Ln, Whitmore Lake, MI 48189For Sale

 MLS ID #26022072, Robert Ewing, Real Estate One Inc. MichRIC
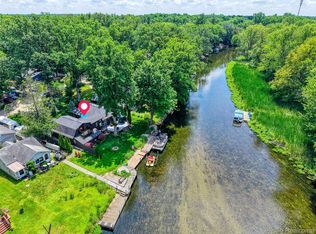
 - $467,5002 bd2 ba1.3k sqft6415 Riverdale Rd, Whitmore Lake, MI 48189For Sale
 MLS ID #20261037759, Dina E Sabuda, Sabuda & Associates LLC. Realcomp II
 - $675,0005 bd4 ba2.2k sqft66 E Shore Dr, Whitmore Lake, MI 48189For Sale By Owner

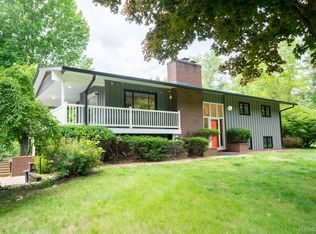
- $515,0004 bd2 ba1.9k sqft7333 Toma Rd, Dexter, MI 48130For Sale
 MLS ID #20261037781, Stacy A Hewitt, 3DX Real Estate-Brighton. Realcomp II
 - $550,0003 bd3 ba3.3k sqft7798 Lee Rd, Brighton, MI 48116For SaleMLS ID #20261053476, Tina M Peterson, Real Estate One. Realcomp II
- $479,9002 bd3 ba1.9k sqft4164 Boulder Pond Dr, Ann Arbor, MI 48108For SaleMLS ID #26034520, Gerrit Stukkie, Block Real Estate. MichRIC
- $535,0004 bd3 ba3.2k sqft25932 Cobblers Ln, South Lyon, MI 48178For SaleMLS ID #20261050561, Krishna Narasareddy, Community Choice Realty Associates, LLC. Realcomp II
- $499,9004 bd5 ba2.9k sqft2052 Liberty Hts, Ann Arbor, MI 48103For SaleMLS ID #20261053860, Tamara Tipton, New Michigan Realty. Realcomp II
- $495,0004 bd4 ba2.8k sqft57549 Windmill Point, New Hudson, MI 48165For SaleMLS ID #20261044778, Christine Winans, Berkshire Hathaway HomeServices Kee Realty Bham. Realcomp II
- $415,0004 bd3 ba2.4k sqft3590 Habitat Trl, Pinckney, MI 48169For SaleMLS ID #20261046510, Corey Schingeck, KW Realty Livingston. Realcomp II
- $515,0003 bd2 ba1.7k sqft3705 Dexter Ann Arbor Rd, Ann Arbor, MI 48103For SaleMLS ID #26026607, Jeffrey Post, @properties Christie's Int'lAA. MichRIC
- $499,9995 bd4 ba3.2k sqft2230 Palmetto, Commerce Township, MI 48382For SaleMLS ID #20261049739, Ryan Korzetz, Market Elite Inc. Realcomp II
- $530,0004 bd3 ba2.5k sqft1174 Horseshoe Dr, South Lyon, MI 48178For SaleMLS ID #20261008110, Lisa Soulliere, KW Realty Livingston. Realcomp II
- $545,0003 bd3 ba2.3k sqft2159 Spring Ridge Dr, Ann Arbor, MI 48103For SaleMLS ID #26034570, Jeffrey Post, @properties Christie's Int'lAA. MichRIC
- $519,0004 bd3 ba2.5k sqft57813 Cider Mill Dr, New Hudson, MI 48165For SaleMLS ID #20261029233, Lian Kollin, The Agency Hall & Hunter. Realcomp II
- $670,0004 bd3 ba2.9k sqft8655 Joey Dr, Pinckney, MI 48169For SaleMLS ID #20261046089, Rick Beaudin, KW Realty Livingston. Realcomp II
- $649,9004 bd3 ba3.5k sqft5336 Urbana Dr, Brighton, MI 48116For SaleMLS ID #20261049363, Ian Whitelaw, Central Properties Group LLC. Realcomp II
- $299,9003 bd1 ba1.3k sqft9110 Grove Dr, Whitmore Lake, MI 48189For SaleMLS ID #20261047745, Jody Thompson, 3DX Real Estate-Brighton. Realcomp II
- $499,9003 bd3 ba1.9k sqft2843 Hardwick Rd, Ann Arbor, MI 48105For SaleMLS ID #26027835, Aleksandr Milshteyn, Real Estate One Inc. MichRIC
- $450,0003 bd3 ba2.2k sqft2718 Sexton Rd, Howell, MI 48843For SaleMLS ID #20261014287, Sarah Dovin, 3DX Real Estate-Brighton. Realcomp II
