Last New Construction Paired Ranch Condo in Beautiful Mystic Ridge is under construction for 2027 delivery! ! 2 bed, 2 bath, 2 car garage condo with full basement and screened in back porch to watch the wildlife. This home is a 55+ condo with all the finishes. Upgraded cabinets, countertops, lighting, flooring, plumbing. Gas log fireplace included. LVP flooring in every room with tile in the bathrooms. Basement is plumbed for future bath, egress window, sump pump, Builders warranty included. Last chance to live in a new Norfolk Home in Mystic Ridge.
Active
$448,400
5636 Trail Side Ln #5, Whitmore Lake, MI 48189
2beds
1,510sqft
Condominium
Built in 2026
-- sqft lot
$446,700 Zestimate®
$297/sqft
$295/mo HOA
What's special
Gas log fireplace includedFull basementSump pumpUpgraded cabinetsTile in the bathrooms
- 10 days
- 121
- 3
Zillow last checked:
Listing updated:
Listed by:
Lisa Bartleman 248-721-3147,
Norfolk Realty Limited 734-408-0777
Source: MichRIC,MLS#: 26056975
Facts & features
Interior
Bedrooms & bathrooms
- Bedrooms: 2
- Bathrooms: 2
- Full bathrooms: 2
- Main level bedrooms: 2
Primary bedroom
- Level: Main
- Area: 195
- Dimensions: 13.00 x 15.00
Bedroom 2
- Level: Main
- Area: 110
- Dimensions: 11.00 x 10.00
Dining room
- Level: Main
- Area: 120
- Dimensions: 12.00 x 10.00
Great room
- Level: Main
- Area: 210
- Dimensions: 14.00 x 15.00
Kitchen
- Level: Main
- Area: 156
- Dimensions: 13.00 x 12.00
Laundry
- Level: Main
Heating
- Forced Air
Cooling
- Central Air, SEER 13 or Greater
Appliances
- Included: Disposal
- Laundry: Main Level
Features
- Eat-in Kitchen, Pantry
- Flooring: Carpet, Ceramic Tile, Vinyl
- Windows: Low-Emissivity Windows, Screens, Insulated Windows
- Basement: Full
- Number of fireplaces: 1
- Fireplace features: Family Room, Gas Log
Interior area
- Total structure area: 1,510
- Total interior livable area: 1,510 sqft
- Finished area below ground: 0
Property
Parking
- Total spaces: 2
- Parking features: Garage Faces Front, Garage Door Opener, Attached
- Garage spaces: 2
Features
- Stories: 1
- Patio & porch: Scrn Porch
Details
- Parcel number: 1534402005
- Zoning description: Res
Construction
Type & style
- Home type: Condo
- Architectural style: Ranch
- Property subtype: Condominium
Materials
- Stone, Vinyl Siding
- Roof: Shingle
Condition
- New Construction
- New construction: Yes
- Year built: 2026
Details
- Builder name: Norfolk Homes
- Warranty included: Yes
Utilities & green energy
- Sewer: Public Sewer
- Water: Public, Well
- Utilities for property: Cable Connected
Community & HOA
Community
- Security: Smoke Detector(s)
- Subdivision: Mystic Ridge
HOA
- Has HOA: Yes
- Amenities included: Trail(s)
- Services included: Snow Removal, Maintenance Grounds
- HOA fee: $295 monthly
- HOA phone: 734-429-2440
Location
- Region: Whitmore Lake
Financial & listing details
- Price per square foot: $297/sqft
- Tax assessed value: $149,308
- Date on market: 10/26/2026
- Listing terms: Cash,FHA,VA Loan,Conventional
- Road surface type: Paved
Estimated market value
$446,700
$424,000 - $469,000
$2,878/mo
Price history
| Date | Event | Price |
|---|---|---|
| 10/26/2026 | Listed for sale | $448,400$297/sqft |
Source:  MichRIC #26056975 Report a problem | ||
Public tax history
Tax history is unavailable.
Monthly payment
Est. payment
Payment breakdown
Explore the cost of this home by adjusting the details. Changes won't be saved.Climate risks
Neighborhood: 48189
Nearby schools
Schools provided by the listing agent
- Middle: Mill Creek Middle School
- High: Dexter High School
Source: MichRIC. This data may not be complete. We recommend contacting the local school district to confirm school assignments for this home.
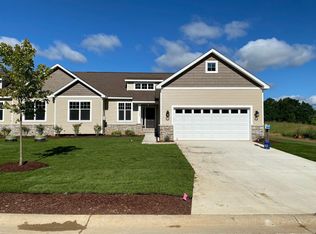
- $452,5922 bd2 ba1.5k sqft5660 Trail Side Ln #4, Hamburg Township, MI 48189Sold
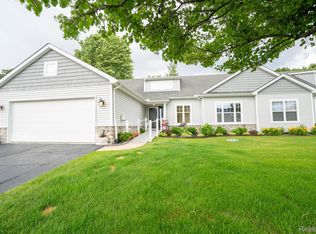
- $516,2002 bd3 ba2.6k sqft5653 Trail Side Ln #9, Whitmore Lake, MI 48189Sold
- $516,2002 bd3 ba1.4k sqft5653 Trail Side Ln, Whitmore Lake, MI 48189Sold
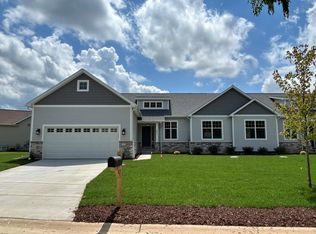
- $452,0002 bd2 ba1.5k sqft5635 Trail Side Ln #8, Whitmore Lake, MI 48189Pending
Similar homes
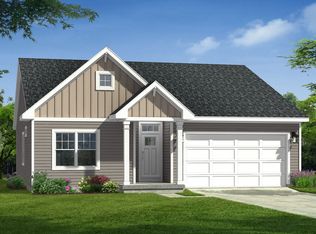
- from $466,0003 bd2 ba1.5k sqftThe Franklin Plan, Chestnut Village, Whitmore Lake, MI 48189New Construction
 Chestnut Home Builders
- $466,0003 bd2 ba1.5k sqft362 Jubilee Dr, Whitmore Lake, MI 48189New Construction
 MLS ID #20261024832, Steve J Gronow, Chestnut Real Estate. Realcomp II
- from $477,0003 bd3 ba1.6k sqftThe Pinebrook Plan, Chestnut Village, Whitmore Lake, MI 48189New Construction
 Chestnut Home Builders
- $541,9003 bd3 ba1.8k sqft547 Jubilee Dr, Whitmore Lake, MI 48189New Construction
 Realcomp II
- $419,9004 bd3 ba2k sqft1453 Weatherstone Ln, Howell, MI 48843For Sale
 MLS ID #26056837, Candace Harrison, Richter & Associates, Inc.. MichRIC
- $439,9003 bd3 ba2.1k sqft5543 E Spaniel Dr, Ann Arbor, MI 48108For SaleMLS ID #26046259, Nancy Restuccia, Howard Hanna Real Estate. MichRIC
- $364,0002 bd3 ba1.5k sqft5531 Arbor Chase Dr, Ann Arbor, MI 48103For Sale
 MLS ID #50222036, Shawn Major, Berkshire Hathaway HomeServices Kee Realty Brown. MiRealSource
- $447,9903 bd3 ba1.9k sqft338 Lantana Dr, Brighton, MI 48116New ConstructionRealcomp II
- $479,9902 bd2 ba1.5k sqft1659 Moss Dr, Milford, MI 48381New ConstructionRealcomp II
- $439,9903 bd3 ba1.9k sqft295 Lantana Dr, Brighton, MI 48116New ConstructionRealcomp II
- $441,9903 bd3 ba1.9k sqft308 Lantana Dr, Brighton, MI 48116New ConstructionRealcomp II
- $431,4043 bd3 ba1.7k sqft9933 Crossview Trl #128, Howell, MI 48855New ConstructionMLS ID #50220899, Barbara S Gates, MJC Real Estate Co Inc.. MiRealSource
- $439,9004 bd3 ba1.8k sqft1225 Lockes St, Howell, MI 48843New ConstructionRealcomp II
- $442,9903 bd3 ba1.9k sqft332 Lantana Dr, Brighton, MI 48116New ConstructionRealcomp II
- $447,9103 bd3 ba2.1k sqft623 Harvest Way, Chelsea, MI 48118New ConstructionRealcomp II
- $533,0992 bd2 ba1.5k sqft3918 Chatham Pl #96, Brighton, MI 48114New ConstructionMLS ID #50220877, Barbara S Gates, MJC Real Estate Co Inc.. MiRealSource
- $532,0742 bd2 ba1.6k sqft3655 Chatham Pl #51, Brighton, MI 48114New ConstructionMLS ID #50220865, Barbara S Gates, MJC Real Estate Co Inc.. MiRealSource
- $421,7392 bd2 ba1.4k sqft9905 Crossover Dr #121, Howell, MI 48855New ConstructionMLS ID #50220893, Barbara S Gates, MJC Real Estate Co Inc.. MiRealSource
