Chestnut Village on-site sales model* This listing is to show an example of what is available. Welcome to Chestnut Village! Located at the corner of Whitmore Lake & North Territorial. Extremely Easy US-23 Access & just 7 Miles to the University of Michigan, 8 Miles to University of Michigan Hospital & 10 Miles to Brighton. The Franklin floor plan is 1,538 square feet and features 3 bedrooms, 2 bathrooms and optional finished lower level that includes a finished recreation area and an additional bedroom and bathroom. A welcoming foyer leads you to the large open living room with tall vaulted ceiling, kitchen and dining. Luxury Vinyl Plank is featured in the Foyer, Laundry, Kitchen and Dining. The kitchen features a large center island, pantry cabinet, quartz countertops and more. Plenty of kitchen selection options including staggered cabinets, crown molding, tile backsplash, quartz selections, under cabinet lighting and cabinet color choices. The large primary bedroom features a spacious walk-in closet, private bathroom with a double sink quartz countertop vanity. The laundry/mudroom is conveniently located just off the garage. A deck and patio are optional along with multiple elevation options. Come visit the neighborhood to walk through our Ranch and Colonial floor plan options. Contact us fore more details and information!
New construction
$466,000
362 Jubilee Dr, Whitmore Lake, MI 48189
3beds
1,538sqft
:
Get pre-qualified$3,383/mo
Single Family Residence
Built in 2024
8,712 Square Feet Lot
$462,300 Zestimate®
$303/sqft
$53/mo HOA
What's special
- 112 days |
- 536 |
- 18 |
Zillow last checked:
Listing updated:
Listed by:
Steve J Gronow 810-599-5147,
Chestnut Real Estate 888-825-1420,
Christian Bugeja 810-217-1126,
Chestnut Real Estate
Source: Realcomp II,MLS#: 20261024832
Facts & features
Interior
Bedrooms & bathrooms
- Bedrooms: 3
- Bathrooms: 2
- Full bathrooms: 2
Primary bedroom
- Level: Entry
- Area: 168
- Dimensions: 14 X 12
Bedroom
- Level: Entry
- Area: 154
- Dimensions: 14 X 11
Bedroom
- Level: Entry
- Area: 154
- Dimensions: 14 X 11
Primary bathroom
- Level: Entry
Other
- Level: Entry
Kitchen
- Level: Entry
- Area: 132
- Dimensions: 11 X 12
Living room
- Level: Entry
- Area: 280
- Dimensions: 14 X 20
Heating
- Forced Air, Natural Gas
Cooling
- Ceiling Fans, Central Air
Appliances
- Included: Dishwasher, Disposal, Free Standing Gas Range, Microwave, Stainless Steel Appliances
- Laundry: Gas Dryer Hookup, Washer Hookup
Features
- High Speed Internet, Programmable Thermostat
- Basement: Daylight,Unfinished
- Has fireplace: Yes
- Fireplace features: Living Room
Interior area
- Total interior livable area: 1,538 sqft
- Finished area above ground: 1,538
Property
Parking
- Total spaces: 2
- Parking features: Two Car Garage, Attached
- Attached garage spaces: 2
Features
- Levels: One
- Stories: 1
- Entry location: GroundLevelwSteps
- Pool features: None
Lot
- Size: 8,712 Square Feet
- Dimensions: 63 x 140 x 63 x 140
Details
- Parcel number: B0219101054
- Special conditions: Short Sale No,Standard
Construction
Type & style
- Home type: SingleFamily
- Architectural style: Ranch
- Property subtype: Single Family Residence
Materials
- Stone, Vinyl Siding
- Foundation: Basement, Passive Radon Mitigation, Poured
- Roof: Asphalt
Condition
- New Construction
- New construction: Yes
- Year built: 2024
Details
- Warranty included: Yes
Utilities & green energy
- Sewer: Public Sewer
- Water: Community
- Utilities for property: Cable Available
Community & HOA
Community
- Features: Sidewalks
HOA
- Has HOA: Yes
- HOA fee: $636 annually
- HOA phone: 888-825-1420
Location
- Region: Whitmore Lake
Financial & listing details
- Price per square foot: $303/sqft
- Tax assessed value: $461,200
- Annual tax amount: $12,567
- Date on market: 4/14/2026
- Cumulative days on market: 821 days
- Listing agreement: Exclusive Right To Sell
- Listing terms: Cash,Conventional,FHA,Usda Loan,Va Loan
Estimated market value
$462,300
$439,000 - $485,000
$2,745/mo
Price history
| Date | Event | Price |
|---|---|---|
| 4/15/2026 | Listed for sale | $466,000$303/sqft |
Source:  Realcomp II #20261024832 Report a problem Realcomp II #20261024832 Report a problem | ||
| 4/10/2026 | Listing removed | $466,000$303/sqft |
Source: Realcomp II #20240022387 Report a problem | ||
| 3/8/2026 | Price change | $466,000+1.7%$303/sqft |
Source: Realcomp II #20240022387 Report a problem | ||
| 10/7/2025 | Price change | $458,000+1.1%$298/sqft |
Source: Realcomp II #20240022387 Report a problem | ||
| 1/9/2025 | Price change | $453,000+0.9%$295/sqft |
Source: Realcomp II #20240022387 Report a problem | ||
| 4/30/2024 | Listed for sale | $449,000$292/sqft |
Source: Realcomp II #20240022387 Report a problem | ||
Public tax history
| Year | Property taxes | Tax assessment |
|---|---|---|
| 2025 | $12,567 | $230,600 -0.7% |
| 2024 | -- | $232,200 +744.4% |
| 2023 | -- | $27,500 |
Find assessor info on the county website
Monthly payment
Est. payment
Payment breakdown
Explore the cost of this home by adjusting the details. Changes won't be saved.Climate risks
Neighborhood: 48189
Nearby schools
GreatSchools rating
- 7/10Whitmore Lake Elementary SchoolGrades: K-6Distance: 2.7 mi
- 8/10Whitmore Lake High SchoolGrades: 7-12Distance: 0.7 mi
- $513,1003 bd-- ba930 sqft1590 W North Territorial Rd, Ann Arbor, MI 48105Off Market
- $148,800-- bd-- ba-- sqft1590 N Territorial Rd W, Ann arbor, MI 48105Off Market
- $158,000-- bd-- ba-- sqft1590 N Territorial Rd W, Ann arbor, MI 48105Off Market
- $519,6003 bd-- ba1.5k sqft401 W Five Mile Rd, Whitmore Lake, MI 48189Off Market
- $1,281,5004 bd4 ba4k sqft1340 W North Territorial Rd, Ann Arbor, MI 48105Off Market
- $---- bd-- ba-- sqft1340 N Territorial Rd W, Ann Arbor, MI 48105Off Market
- $435,7002 bd2 ba1.6k sqft2522 N Territorial Rd W, Ann Arbor, MI 48105Off Market
- $519,5002 bd-- ba192 sqft470 W Five Mile Rd, Whitmore Lake, MI 48189Off Market
A local agent can set up tours, give advice and negotiate with sellers.
Similar homes
- from $466,0003 bd2 ba1.5k sqftThe Franklin Plan, Chestnut Village, Whitmore Lake, MI 48189New Construction
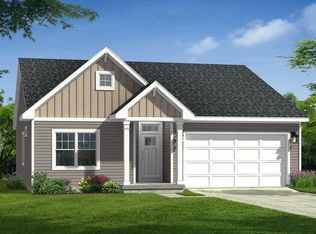 Chestnut Home Builders
 - from $477,0003 bd3 ba1.6k sqftThe Pinebrook Plan, Chestnut Village, Whitmore Lake, MI 48189New Construction
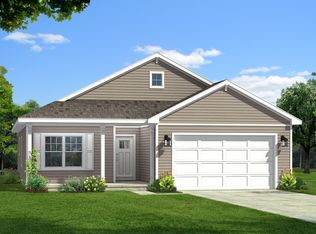 Chestnut Home Builders
 - from $483,0002 bd2 ba1.8k sqftThe Prescott Plan, Chestnut Village, Whitmore Lake, MI 48189New Construction
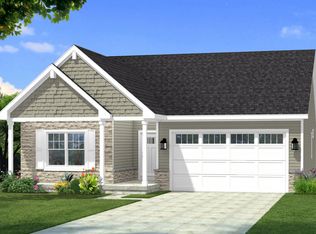 Chestnut Home Builders
 - from $488,0004 bd3 ba2.3k sqftThe Stratford Plan, Chestnut Village, Whitmore Lake, MI 48189New Construction
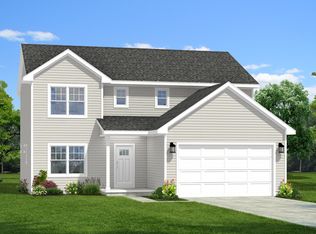 Chestnut Home Builders
 - $499,9002 bd2 ba1.8k sqft4047 Brookside, Canton, MI 48188For Sale
 MLS ID #20261058460, Pam Hicks, Real Estate One-Northville. Realcomp II
 - from $466,9853 bd2 ba1.5k sqftCharlotte Plan, Prospect Pointe West, Ypsilanti, MI 48198New ConstructionLombardo Homes
- $399,9003 bd2 ba1.6k sqft44756 Twyckingham Ln, Canton, MI 48187For SaleMLS ID #20261058001, Tony Dabaldo, Amerapro. Realcomp II
- $400,0004 bd3 ba1.9k sqft9400 Roland Dr, Brighton, MI 48116For SaleMLS ID #20261055884, Terri Fenelon, KW Professionals Brighton. Realcomp II
- $475,0003 bd4 ba1.8k sqft3775 Park Creek Ln, Canton, MI 48188For Sale
 MLS ID #26038989, Joseph Gergely, Remerica Hometown One. MichRIC
 - $589,9903 bd3 ba2.2k sqft29112 Myles Andrew Dr, South Lyon, MI 48178New ConstructionMLS ID #20261060801, Anthony Lombardo, Lombardo Realty. Realcomp II
- $414,9004 bd3 ba2.1k sqft7184 Castell Blvd, Belleville, MI 48111For SaleMLS ID #26039440, Jeffrey Packer, Preferred, Realtors Ltd. MichRIC
- $395,0003 bd3 ba1.8k sqft2591 W Towne St, Ann Arbor, MI 48103For SaleMLS ID #26037695, Sarah Maiga, Maiga Homes. MichRIC
- $449,9004 bd3 ba1.8k sqft1230 Lockes St, Howell, MI 48843New ConstructionRealcomp II
- $511,1652 bd2 ba1.5k sqft3641 Chatham Pl #49, Brighton, MI 48114New ConstructionMLS ID #20261060625, Jennifer Petersen, KW Realty Livingston. Realcomp II
- $534,9002 bd2 ba1.7k sqft50120 Bluebell St, Canton, MI 48188For SaleMLS ID #26039775, Katja Classic, RE/MAX Classic. MichRIC
- $459,9004 bd3 ba2k sqft1217 Lockes St, Howell, MI 48843New ConstructionRealcomp II
- $570,0003 bd2 ba1.6k sqft3464 Colt Dr, Ypsilanti, MI 48197For SaleMLS ID #26034135, Anthony James, Coldwell Banker Professionals. MichRIC
- $444,9003 bd2 ba1.5k sqft365 McDowell Dr, Howell, MI 48855New ConstructionMLS ID #20261055342, Todd Fedie, KW Realty Livingston. Realcomp II
- $565,0003 bd3 ba1.7k sqft523 Round Rock Dr, Howell, MI 48843New ConstructionMLS ID #20261058156, Teresa M Stovall, KW Realty Livingston. Realcomp II
- $375,0003 bd1 ba1k sqft4539 Parker Dr, Howell, MI 48843For SaleMLS ID #20261054640, Christopher M Vish, LPT Realty, LLC. Realcomp II
