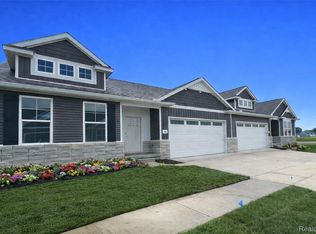
End-Unit Ranch Condo with NO STEPS! Completely Barrier-Free entry! Over 1,500 luxury finished square feet with vaulted ceilings in the living area and 9' ceilings throughout the rest of the first floor. Open concept floorplan with a gorgeous kitchen, boasting large central island and stainless steel appliances INCLUDED! Split-bedroom design with the primary bedroom showcasing a tray ceiling and walk-in closet. The primary bathroom has dual vanity and a full tiled shower. Additional front bedroom and 3rd bedroom/den or office on the first floor. Mud room with laundry area. Retreat to the optional-finished lower level with 9' ceilings that has the potential for another living area, 4th bedroom, and 3rd full bathroom. HUGE storage room. Exceeding Energy-Star ratings with insulated Superior Basement walls, spray foam insulation, tankless water heaters, and efficient HVAC system. Enjoy the snow being shoveled up to your door, grass being meticulously cut weekly, and all the neighborhood amenities of Marion Oaks that include sidewalks, fishing ponds, and sport courts. Marion Oaks offers a prime location minutes from major freeways for easy commuting and just up the road from Historic Downtown Howell, recently voted USA TODAY’s #1 Best Main Street in America.
New construction
$444,900
365 McDowell Dr, Howell, MI 48855
3beds
1,560sqft
:
Get pre-qualified$3,194/mo
Condominium
Built in 2026
-- sqft lot
$-- Zestimate®
$285/sqft
$275/mo HOA
What's special
- 1 day |
- 33 |
- 0 |
Zillow last checked:
Listing updated:
Listed by:
Todd Fedie 517-304-3706,
KW Realty Livingston 810-227-5500
Source: Realcomp II,MLS#: 20261055342
Facts & features
Interior
Bedrooms & bathrooms
- Bedrooms: 3
- Bathrooms: 2
- Full bathrooms: 2
Primary bedroom
- Level: Entry
- Area: 192
- Dimensions: 12 X 16
Bedroom
- Level: Entry
- Area: 120
- Dimensions: 10 X 12
Bedroom
- Level: Entry
- Area: 100
- Dimensions: 10 X 10
Primary bathroom
- Level: Entry
- Area: 88
- Dimensions: 8 X 11
Other
- Level: Entry
- Area: 50
- Dimensions: 5 X 10
Dining room
- Level: Entry
- Area: 120
- Dimensions: 10 X 12
Great room
- Level: Entry
- Area: 221
- Dimensions: 13 X 17
Kitchen
- Level: Entry
- Area: 144
- Dimensions: 12 X 12
Laundry
- Level: Entry
- Area: 40
- Dimensions: 5 X 8
Heating
- ENERGYSTAR Qualified Furnace Equipment, Natural Gas
Cooling
- Ceiling Fans, Central Air, ENERGYSTAR Qualified AC Equipment
Appliances
- Included: Disposal, Energy Star Qualified Dishwasher, Energy Star Qualified Refrigerator, Free Standing Gas Range, Microwave, Stainless Steel Appliances
- Laundry: In Unit
Features
- Entrance Foyer, High Speed Internet
- Windows: Energy Star Qualified Windows
- Basement: Unfinished
- Has fireplace: No
Interior area
- Total interior livable area: 1,560 sqft
- Finished area above ground: 1,560
Property
Parking
- Total spaces: 2
- Parking features: Two Car Garage, Attached, Direct Access, Electricityin Garage, Garage Door Opener
- Attached garage spaces: 2
Accessibility
- Accessibility features: Accessible Bedroom, Accessible Central Living Area, Accessible Entrance, Accessible Kitchen
Features
- Levels: One
- Stories: 1
- Entry location: GroundLevel
- Patio & porch: Covered, Patio, Porch
- Exterior features: Grounds Maintenance
Lot
- Features: Sprinklers
Details
- Parcel number: 1012303089
- Special conditions: Short Sale No,Standard
Construction
Type & style
- Home type: Condo
- Architectural style: End Unit,Ranch
- Property subtype: Condominium
Materials
- Stone, Vinyl Siding
- Foundation: Basement, Poured
- Roof: Asphalt
Condition
- New Construction
- New construction: Yes
- Year built: 2026
Details
- Warranty included: Yes
Utilities & green energy
- Electric: Circuit Breakers
- Sewer: Public Sewer
- Water: Public
- Utilities for property: Underground Utilities
Community & HOA
Community
- Features: Clubhouse
- Security: Carbon Monoxide Detectors, Smoke Detectors
- Subdivision: MARION OAKS PUD PLAN THE LINKS PUD
HOA
- Has HOA: Yes
- Services included: Insurance, Maintenance Grounds, Maintenance Structure, Snow Removal, Trash
- HOA fee: $275 monthly
Location
- Region: Howell
Financial & listing details
- Price per square foot: $285/sqft
- Tax assessed value: $1,441
- Annual tax amount: $64
- Date on market: 7/29/2026
- Cumulative days on market: 1 day
- Listing agreement: Exclusive Right To Sell
- Listing terms: Cash,Conventional
Estimated market value
Not available
Estimated sales range
Not available
Not available
Price history
| Date | Event | Price |
|---|---|---|
| 7/29/2026 | Listed for sale | $444,900$285/sqft |
Source:  Realcomp II #20261055342 Report a problem Realcomp II #20261055342 Report a problem | ||
Public tax history
Tax history is unavailable.
Monthly payment
Est. payment
Payment breakdown
Explore the cost of this home by adjusting the details. Changes won't be saved.Climate risks
Neighborhood: 48855
Nearby schools
GreatSchools rating
- 6/10Parker Middle SchoolGrades: K-8Distance: 0.4 mi
- 7/10Howell High SchoolGrades: 9-12Distance: 3.3 mi
- 7/10Three Fires ElementaryGrades: K-5Distance: 3 mi
- $504,8004 bd3 ba2.5k sqft348 McDowell Dr, Howell, MI 48843Sold
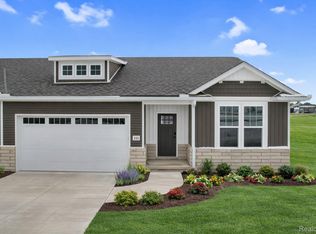
- $499,9004 bd3 ba2.5k sqft336 McDowell Dr, Howell, MI 48843New Construction

- $434,9033 bd2 ba1.5k sqft351 McDowell Dr, Howell, MI 48843Sold
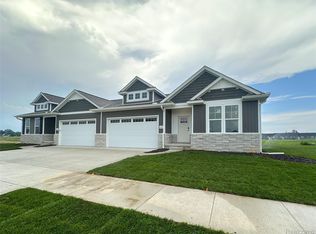
- $490,5004 bd3 ba2.5k sqft331 McDowell Dr, Howell, MI 48843Sold
- $415,0003 bd2 ba1.5k sqft320 McDowell Dr, Howell, MI 48843Sold
- $479,9004 bd3 ba2.5k sqft308 McDowell Dr, Howell, MI 48843Sold
- $493,0004 bd3 ba2.5k sqft325 McDowell Dr, Howell, MI 48843Sold
- $364,9002 bd2 ba1.2k sqft2255 Gilder Dr, Howell, MI 48843New Construction
A local agent can set up tours, give advice and negotiate with sellers.
Similar homes
- $565,0003 bd3 ba1.7k sqft523 Round Rock Dr, Howell, MI 48843New Construction
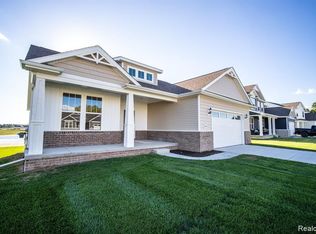
 MLS ID #20261058156, Teresa M Stovall, KW Realty Livingston. Realcomp II
 - $449,9004 bd3 ba1.8k sqft1230 Lockes St, Howell, MI 48843New Construction
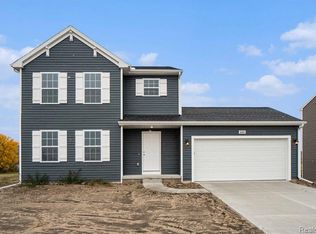 Realcomp II
 - from $400,9003 bd3 ba1.8k sqftHowden A Plan, Howden Meadows, Howell, MI 48855New Construction
 Allen Edwin Homes
 - $350,0006 bd2 ba1.6k sqft2931/2935 Spring Hill Dr, Howell, MI 48843For Sale
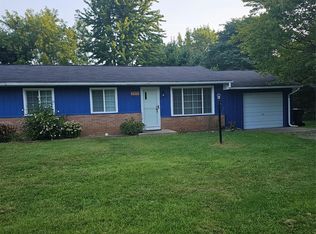 MLS ID #20261056669, Honghao Meng, Prestige Real Estate Group LLC. Realcomp II
 - from $445,3854 bd3 ba1.9k sqftIntegrity 1910 Plan, Tamarack Place, Howell, MI 48843New ConstructionAllen Edwin Homes
- from $484,9003 bd3 ba1.6k sqftSheffield Plan, Marion Oaks - Highlands, Howell, MI 48843New ConstructionCapital Custom Homes
- $499,9002 bd3 ba1.7k sqft546 Glacier Ln, Howell, MI 48843For Sale
 MLS ID #26039119, Randall Wolber, Simple Fee Listings. MichRIC
 - $450,0004 bd2 ba1.6k sqft3145 Cedar Lake Rd, Howell, MI 48843For SaleMLS ID #20261052109, Mary S England, England Real Estate Company. Realcomp II
- $375,0003 bd2 ba2k sqft310 Browning Dr, Howell, MI 48843For SaleMLS ID #20261056092, Todd Fedie, KW Realty Livingston. Realcomp II
- $295,0002 bd2 ba2.1k sqft530 Newberry Ln, Howell, MI 48843For SaleMLS ID #20261059075, Meghan Zoll, KW Realty Livingston. Realcomp II
- from $564,9003 bd2 ba2k sqftNottaway Plan, Marion Oaks - Highlands, Howell, MI 48843New ConstructionCapital Custom Homes
- $350,0004 bd3 ba1.7k sqft603 Fleming St, Howell, MI 48843For SaleMLS ID #298018, Brooks Warner, Keller Williams Realty Lansing. Greater Lansing AOR
- from $459,9003 bd3 ba1.9k sqftPembrooke Plan, Marion Oaks - Highlands, Howell, MI 48843New ConstructionCapital Custom Homes
- $459,9994 bd2 ba1.6k sqft4109 Loves Creek Dr, Howell, MI 48843For SaleMLS ID #20261047728, Jacqueline Palarchio, National Realty Centers, Inc. Realcomp II
- from $492,9003 bd3 ba1.7k sqftSycamore Plan, Marion Oaks - Highlands, Howell, MI 48843New ConstructionCapital Custom Homes
- $395,0002 bd2 ba1.2k sqft916 Spirea, Howell, MI 48843For Sale
 MLS ID #50214999, Michele K Papatheodore, Keller Williams First. MiRealSource
 - $450,0003 bd3 ba2.2k sqft2718 Sexton Rd, Howell, MI 48843For SaleMLS ID #20261014287, Sarah Dovin, 3DX Real Estate-Brighton. Realcomp II
- from $437,1903 bd1 ba1.5k sqftIntegrity 1530 Plan, Tamarack Place, Howell, MI 48843New ConstructionAllen Edwin Homes
- $449,9002 bd2 ba1.4k sqft2014 Shale Dr, Howell, MI 48843New ConstructionMLS ID #20261031768, Teresa M Stovall, KW Realty Livingston. Realcomp II
- $449,9004 bd3 ba2.2k sqft354 Natanna Dr, Howell, MI 48843For SaleMLS ID #297669, Nicolette L Williams, Coldwell Banker Professionals-E.L.. Greater Lansing AOR
