Welcome to Hunters Ridge in Hartland! Beautiful new 1 1/2 story condominium with loft under construction on a premium site. The Beretta Loft--spacious condominium home with 3 bedrooms, 3 baths, large great room, dining area, kitchen and basement. Balcony and 2-car attached garage. Kitchen includes range, refrigerator, dishwasher, disposal and microwave. Upgraded cabinets in kitchen and baths. Owner's suite on the first floor with large walk-in closet and private bath with double sink vanity. Second bedroom and full bath. Third bedroom and bath in loft area. Sliding door off of the dining area. Luxury vinyl floor in foyer. Three-piece rough plumbing in basement. High efficiency furnace and water heater. Programmable thermostat. Convenient access to US-23 and within walking distance to the Shops at Waldenwoods. Photos are of a similar unit, and not this actual home. Equal Housing Opportunity.
New construction
Price increase: $504 (9/8)
$431,404
9933 Crossview Trl #128, Howell, MI 48855
3beds
1,745sqft
Condominium
Built in 2026
-- sqft lot
$431,100 Zestimate®
$247/sqft
$275/mo HOA
What's special
Large great roomLarge walk-in closetDining areaSpacious condominium home
- 19 days
- 41
- 3
Zillow last checked:
Listing updated:
Listed by:
Barbara S Gates 586-263-1203,
MJC Real Estate Co Inc. 586-263-1203
Source: MiRealSource,MLS#: 50220899 Originating MLS: MiRealSource
Originating MLS: MiRealSourceFacts & features
Interior
Bedrooms & bathrooms
- Bedrooms: 3
- Bathrooms: 3
- Full bathrooms: 3
Rooms
- Room types: Great Room, Master Bedroom, Master Bathroom, Bathroom, Dining "L"
Bedroom 1
- Level: First
- Area: 156
- Dimensions: 12 x 13
Bedroom 2
- Level: First
- Area: 132
- Dimensions: 11 x 12
Bedroom 3
- Level: Second
- Area: 156
- Dimensions: 12 x 13
Bathroom 1
- Level: First
Bathroom 2
- Level: First
Bathroom 3
- Level: Second
Dining room
- Level: First
- Area: 121
- Dimensions: 11 x 11
Great room
- Level: First
- Area: 180
- Dimensions: 12 x 15
Kitchen
- Level: First
- Area: 154
- Dimensions: 11 x 14
Heating
- Forced Air, Natural Gas
Cooling
- Central Air
Appliances
- Included: Dishwasher, Disposal, Microwave, Range/Oven, Refrigerator, Gas Water Heater
Features
- Cathedral/Vaulted Ceiling, Walk-In Closet(s)
- Basement: Full,Concrete
- Has fireplace: No
Interior area
- Total structure area: 3,196
- Total interior livable area: 1,745 sqft
- Finished area above ground: 1,745
- Finished area below ground: 0
Video & virtual tour
Property
Parking
- Total spaces: 2
- Parking features: Attached, Direct Access, Electric in Garage
- Attached garage spaces: 2
Features
- Levels: One and One Half
- Stories: 1.5
Lot
- Features: Subdivision
Details
- Parcel number: 470821306128
- Zoning description: Residential
- Special conditions: Private
Construction
Type & style
- Home type: Condo
- Architectural style: Loft
- Property subtype: Condominium
Materials
- Brick, Vinyl Siding
- Foundation: Basement, Concrete Perimeter
Condition
- New Construction
- New construction: Yes
- Year built: 2026
Details
- Warranty included: Yes
Utilities & green energy
- Sewer: Public Sanitary
- Water: Public
- Utilities for property: Cable/Internet Avail.
Community & HOA
Community
- Subdivision: Hunters Ridge
HOA
- Has HOA: Yes
- HOA fee: $275 monthly
- HOA phone: 810-991-1235
Location
- Region: Howell
Financial & listing details
- Price per square foot: $247/sqft
- Annual tax amount: $199
- Date on market: 9/4/2026
- Cumulative days on market: 20 days
- Listing agreement: Exclusive Right To Sell
- Listing terms: Cash,Conventional
- Road surface type: Paved
Estimated market value
$431,100
$410,000 - $453,000
$2,440/mo
Price history
| Date | Event | Price |
|---|---|---|
| 9/8/2026 | Price change | $431,404+0.1%$247/sqft |
Source:  MiRealSource #50220899 Report a problem MiRealSource #50220899 Report a problem | ||
| 8/9/2026 | Listed for sale | $430,900$247/sqft |
Source:  Realcomp II #20261062669 Report a problem Realcomp II #20261062669 Report a problem | ||
Public tax history
Tax history is unavailable.
Monthly payment
Est. payment
Payment breakdown
Explore the cost of this home by adjusting the details. Changes won't be saved.Climate risks
Neighborhood: 48855
Nearby schools
Schools provided by the listing agent
- District: Hartland Consolidated Schools
Source: MiRealSource. This data may not be complete. We recommend contacting the local school district to confirm school assignments for this home.
- $473,6502 bd2 ba1.5k sqft9977 Crossview Trl #139, Howell, MI 48855Pending
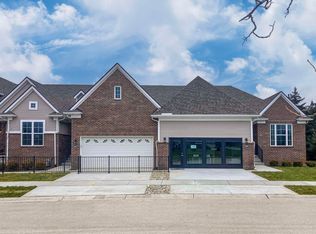
- $470,9002 bd2 ba1.5k sqft9961 Crossview Trl #135, Howell, MI 48855Pending
- $495,9003 bd3 ba1.9k sqft9969 Crossview Trl #137, Howell, MI 48855Pending
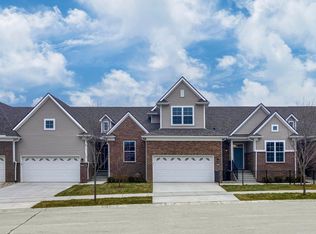
- $372,9002 bd2 ba1.4k sqft9932 Crossview Trl #186, Howell, MI 48855New Construction

Similar homes
- from $395,9002 bd2 ba1.5k sqftChase Plan, Hunters Ridge, Howell, MI 48855New Construction
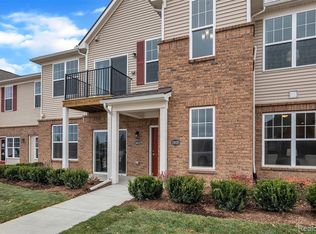 MJC Companies
 - from $387,9003 bd3 ba1.9k sqftArrow Plan, Hunters Ridge, Howell, MI 48855New Construction
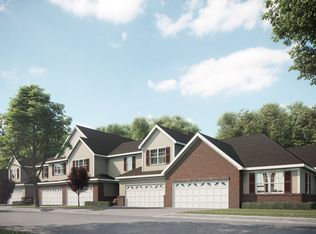 MJC Companies
 - $395,9003 bd3 ba1.9k sqft9928 Crossview Trl #187, Howell, MI 48855New Construction
 MLS ID #50220907, Barbara S Gates, MJC Real Estate Co Inc.. MiRealSource
 - from $395,9003 bd3 ba1.7k sqftBeretta Loft Plan, Hunters Ridge, Howell, MI 48855New ConstructionMJC Companies
- $422,9003 bd3 ba1.9k sqft9929 Crossview Trl #127, Howell, MI 48855New Construction
 MLS ID #20261062607, Jennifer Petersen, KW Realty Livingston. Realcomp II
 - $399,9453 bd3 ba1.7k sqft2239 Chase Dr #106, Howell, MI 48855New ConstructionMLS ID #50218613, Barbara S Gates, MJC Real Estate Co Inc.. MiRealSource
- $380,9002 bd2 ba1.4k sqft9924 Crossview Trl #188, Howell, MI 48855New ConstructionMLS ID #50220911, Barbara S Gates, MJC Real Estate Co Inc.. MiRealSource
- $429,8442 bd2 ba1.4k sqft9905 Crossview Trl #121, Howell, MI 48855New ConstructionMLS ID #20261062413, Jennifer Petersen, KW Realty Livingston. Realcomp II
- $372,9002 bd2 ba1.4k sqft9932 Crossview Trl #186, Howell, MI 48855New ConstructionMLS ID #50220903, Barbara S Gates, MJC Real Estate Co Inc.. MiRealSource
- $407,9002 bd2 ba1.4k sqft9925 Crossview Trl #126, Howell, MI 48855New ConstructionMLS ID #20261062603, Jennifer Petersen, KW Realty Livingston. Realcomp II
- $299,9002 bd2 ba1.7k sqft9836 Ridge Run St, Howell, MI 48855For SaleMLS ID #50220240, CJ Green, Prime Real Estate & Associates. MiRealSource
- $421,7392 bd2 ba1.4k sqft9905 Crossover Dr #121, Howell, MI 48855New ConstructionMLS ID #50220893, Barbara S Gates, MJC Real Estate Co Inc.. MiRealSource
- $475,0003 bd3 ba2.1k sqft1483 Arcadia Dr, Milford, MI 48381For Sale
 MLS ID #26044989, Andrew Meredith, Perfect Fit Realty Group LLC. MichRIC
 - $429,9004 bd2 ba2k sqft5528 Lahring Rd, Linden, MI 48451New ConstructionRealcomp II
