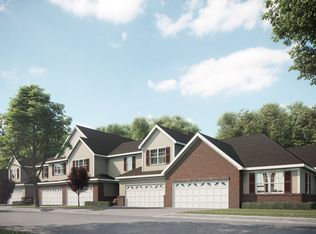
Welcome to Hunters Ridge. Beautiful new 1-1/2 story unit under construction on a premium site in Hartland. The Arrow--spacious condominium home with 3 bedrooms, 2 baths, powder room, large great room, dining area, kitchen, patio, finished walk-out basement with extra tall walls and 2 windows and 2-car attached drywalled and painted garage. Kitchen includes stainless steel range, dishwasher, disposal, microwave and granite countertops. Owner's suite on the first floor with large walk-in closet and private bath. Two second floor bedrooms and bath. Swing door in the great room leads to the deck. Luxury vinyl floor in foyer. Ceiling fan prep and install in great room. Three-piece rough plumbing in basement. High efficiency furnace and water heater. Programmable thermostat. Convenient access to US-23 and within walking distance to the Shops at Waldenwoods. Equal Housing Opportunity. Photos are a similar home.
Pending
$495,900
9969 Crossview Trl #137, Howell, MI 48855
3beds
1,980sqft
Condominium
Built in 2026
-- sqft lot
$-- Zestimate®
$250/sqft
$275/mo HOA
What's special
Large great roomDining areaPowder roomSpacious condominium home
- 69 days
- 4
- 0
Zillow last checked:
Listing updated:
Listed by:
Barbara S Gates 586-263-1203,
MJC Real Estate Co Inc. 586-263-1203
Source: MiRealSource,MLS#: 50215666 Originating MLS: MiRealSource
Originating MLS: MiRealSourceFacts & features
Interior
Bedrooms & bathrooms
- Bedrooms: 3
- Bathrooms: 3
- Full bathrooms: 2
- 1/2 bathrooms: 1
Rooms
- Room types: Great Room, Master Bedroom, Master Bathroom, Bathroom, Dining "L"
Bedroom 1
- Level: First
- Area: 182
- Dimensions: 13 x 14
Bedroom 2
- Level: Second
- Area: 132
- Dimensions: 11 x 12
Bedroom 3
- Level: Second
- Area: 168
- Dimensions: 14 x 12
Bathroom 1
- Level: First
Bathroom 2
- Level: Second
Dining room
- Level: First
- Area: 154
- Dimensions: 11 x 14
Great room
- Level: First
- Area: 210
- Dimensions: 15 x 14
Kitchen
- Level: First
- Area: 150
- Dimensions: 10 x 15
Heating
- Forced Air, Natural Gas
Cooling
- Central Air
Appliances
- Included: Dishwasher, Disposal, Microwave, Range/Oven, Gas Water Heater
Features
- Cathedral/Vaulted Ceiling, Walk-In Closet(s)
- Basement: Finished,Full,Concrete,Walk-Out Access
- Has fireplace: No
Interior area
- Total structure area: 3,228
- Total interior livable area: 1,980 sqft
- Finished area above ground: 1,980
- Finished area below ground: 0
Property
Parking
- Total spaces: 2
- Parking features: Attached, Direct Access, Electric in Garage
- Attached garage spaces: 2
Features
- Levels: One and One Half
- Stories: 1.5
Lot
- Features: Subdivision
Details
- Parcel number: 470821306137
- Zoning description: Residential
- Special conditions: Private
Construction
Type & style
- Home type: Condo
- Architectural style: Colonial
- Property subtype: Condominium
Materials
- Brick, Vinyl Siding
- Foundation: Basement, Concrete Perimeter
Condition
- New Construction
- New construction: Yes
- Year built: 2026
Details
- Warranty included: Yes
Utilities & green energy
- Sewer: Public Sanitary
- Water: Public
- Utilities for property: Cable/Internet Avail.
Community & HOA
Community
- Subdivision: Hunters Ridge Condominiums
HOA
- Has HOA: Yes
- HOA fee: $275 monthly
- HOA phone: 810-991-1235
Location
- Region: Howell
Financial & listing details
- Price per square foot: $250/sqft
- Date on market: 7/21/2026
- Listing agreement: Exclusive Right To Sell
- Listing terms: Cash,Conventional
- Road surface type: Paved
Estimated market value
Not available
Estimated sales range
Not available
$3,407/mo
Price history
| Date | Event | Price |
|---|---|---|
| 7/21/2026 | Pending sale | $495,900$250/sqft |
Source:  MiRealSource #50215666 Report a problem MiRealSource #50215666 Report a problem | ||
| 7/21/2026 | Listed for sale | $495,900$250/sqft |
Source: MiRealSource #50215666 Report a problem | ||
Public tax history
Tax history is unavailable.
Monthly payment
Est. payment
Payment breakdown
Explore the cost of this home by adjusting the details. Changes won't be saved.Climate risks
Neighborhood: 48855
Nearby schools
Schools provided by the listing agent
- District: Hartland Consolidated Schools
Source: MiRealSource. This data may not be complete. We recommend contacting the local school district to confirm school assignments for this home.
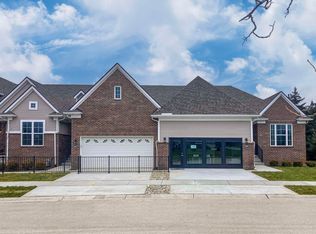
- $473,6502 bd2 ba1.5k sqft9977 Crossview Trl #139, Howell, MI 48855Pending

- $470,9002 bd2 ba1.5k sqft9961 Crossview Trl #135, Howell, MI 48855Pending
- $431,4043 bd3 ba1.7k sqft9933 Crossview Trl #128, Howell, MI 48855New Construction
- $372,9002 bd2 ba1.4k sqft9932 Crossview Trl #186, Howell, MI 48855New Construction

Similar homes
- $431,4043 bd3 ba1.7k sqft9933 Crossview Trl #128, Howell, MI 48855New Construction
 MLS ID #50220899, Barbara S Gates, MJC Real Estate Co Inc.. MiRealSource
 - $395,9003 bd3 ba1.9k sqft9928 Crossview Trl #187, Howell, MI 48855New Construction
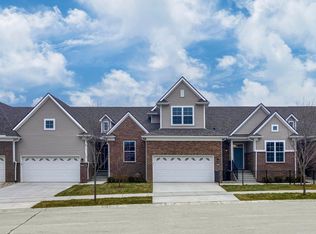 MLS ID #50220907, Barbara S Gates, MJC Real Estate Co Inc.. MiRealSource
 - from $395,9003 bd3 ba1.7k sqftBeretta Loft Plan, Hunters Ridge, Howell, MI 48855New Construction
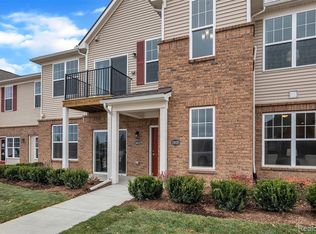 MJC Companies
 - from $387,9003 bd3 ba1.9k sqftArrow Plan, Hunters Ridge, Howell, MI 48855New Construction
 MJC Companies
 - $422,9003 bd3 ba1.9k sqft9929 Crossview Trl #127, Howell, MI 48855New Construction
 MLS ID #20261062607, Jennifer Petersen, KW Realty Livingston. Realcomp II
 - $399,9453 bd3 ba1.7k sqft2239 Chase Dr #106, Howell, MI 48855New ConstructionMLS ID #50218613, Barbara S Gates, MJC Real Estate Co Inc.. MiRealSource
- $380,9002 bd2 ba1.4k sqft9924 Crossview Trl #188, Howell, MI 48855New ConstructionMLS ID #50220911, Barbara S Gates, MJC Real Estate Co Inc.. MiRealSource
- $372,9002 bd2 ba1.4k sqft9932 Crossview Trl #186, Howell, MI 48855New ConstructionMLS ID #50220903, Barbara S Gates, MJC Real Estate Co Inc.. MiRealSource
- $474,9004 bd3 ba1.8k sqftLOT 21 Lockerbie Ln, Hartland, MI 48353New ConstructionRealcomp II
- $421,7392 bd2 ba1.4k sqft9905 Crossover Dr #121, Howell, MI 48855New ConstructionMLS ID #50220893, Barbara S Gates, MJC Real Estate Co Inc.. MiRealSource
- $484,9903 bd3 ba1.9k sqft326 Lantana Dr, Brighton, MI 48116New ConstructionRealcomp II
